






Leave a Message

Thank you for your message. I will be in touch with you shortly.

10808 DRAWBRIDGE COURT
SEE ALL PHOTOS
10808 DRAWBRIDGE COURT
Sold

10808 DRAWBRIDGE COURT

10808 DRAWBRIDGE COURT, SILVER SPRING, MD 20902

$540,000
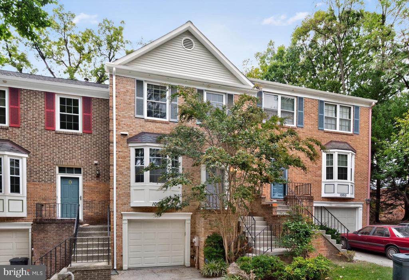
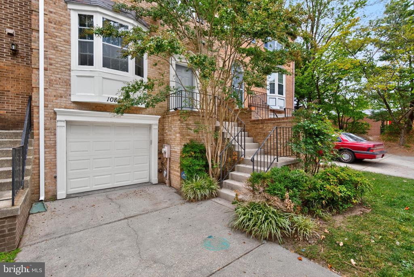
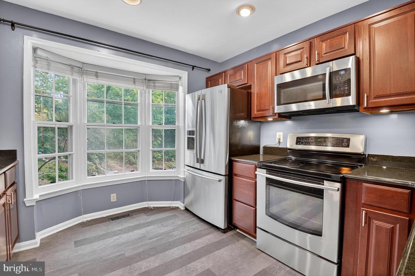
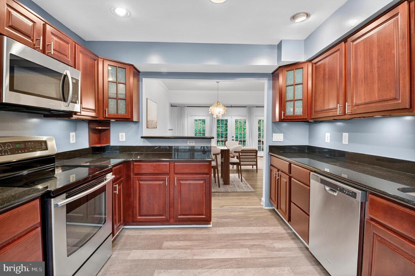
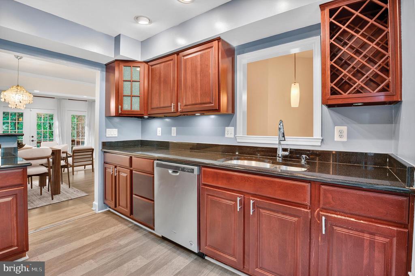
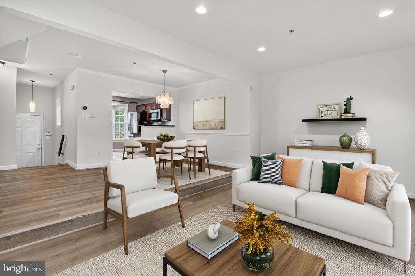
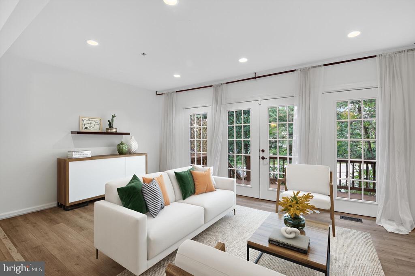
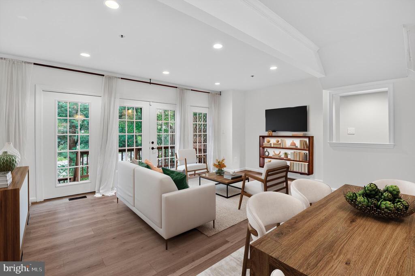
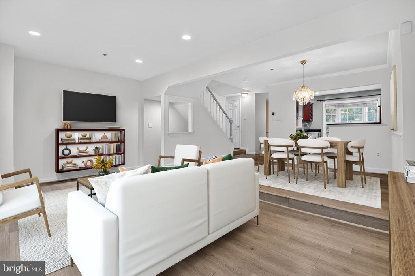
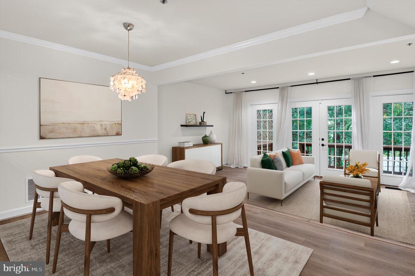
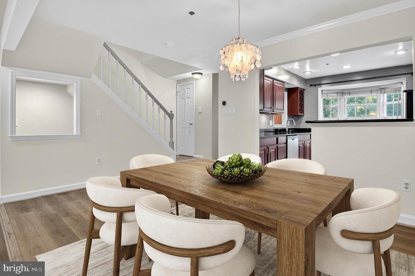
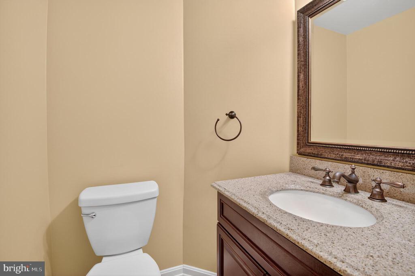
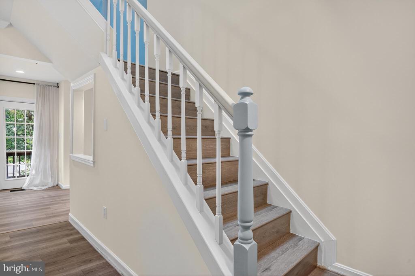
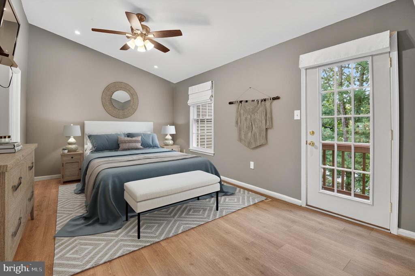
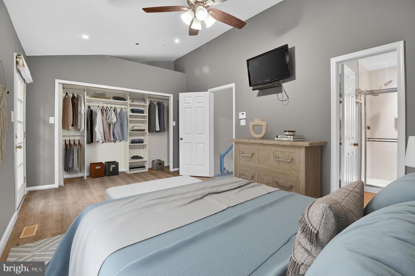
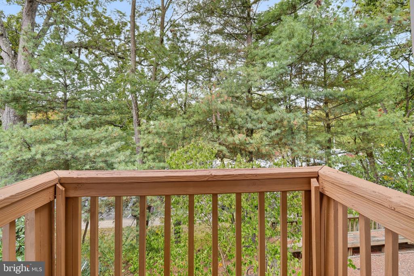
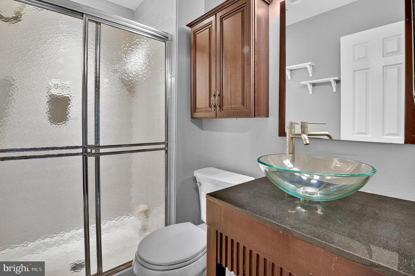
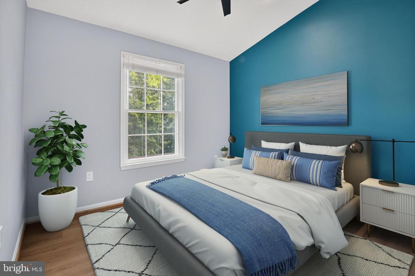
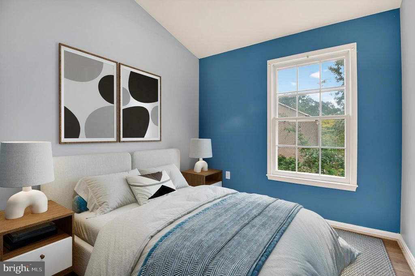
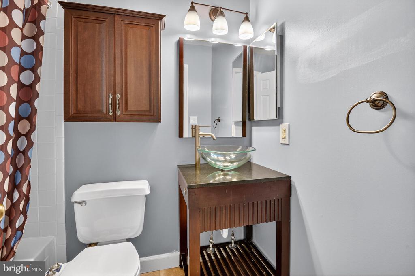
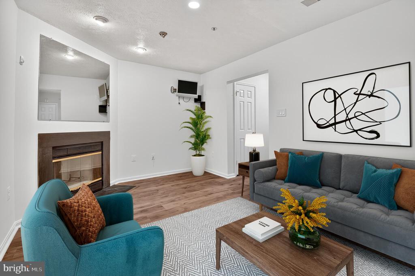
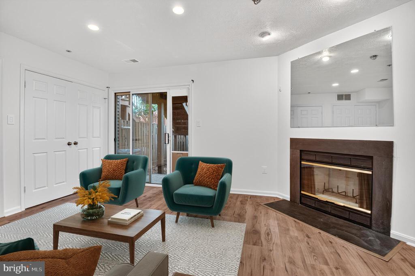
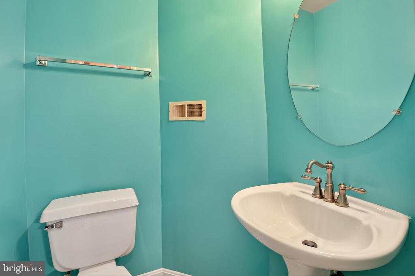
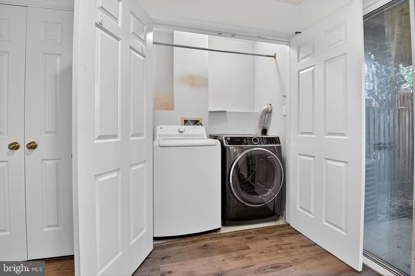
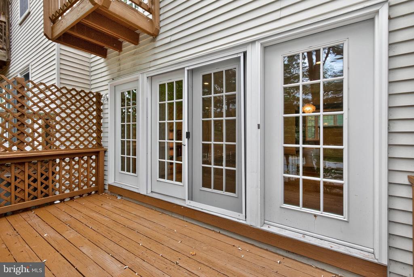
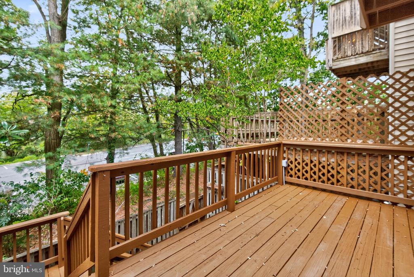
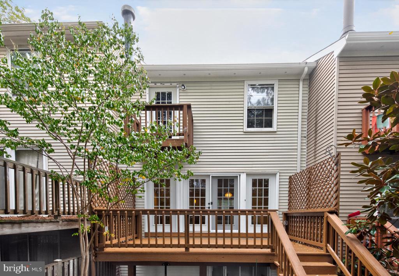
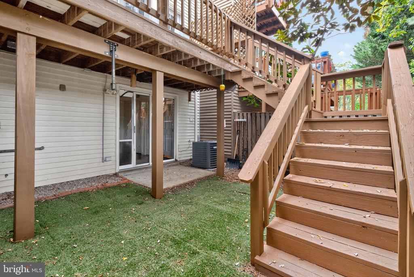
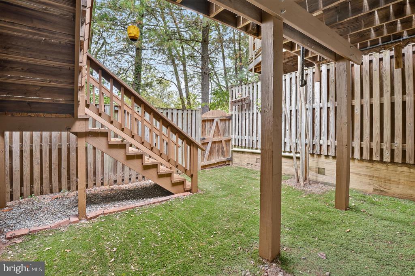
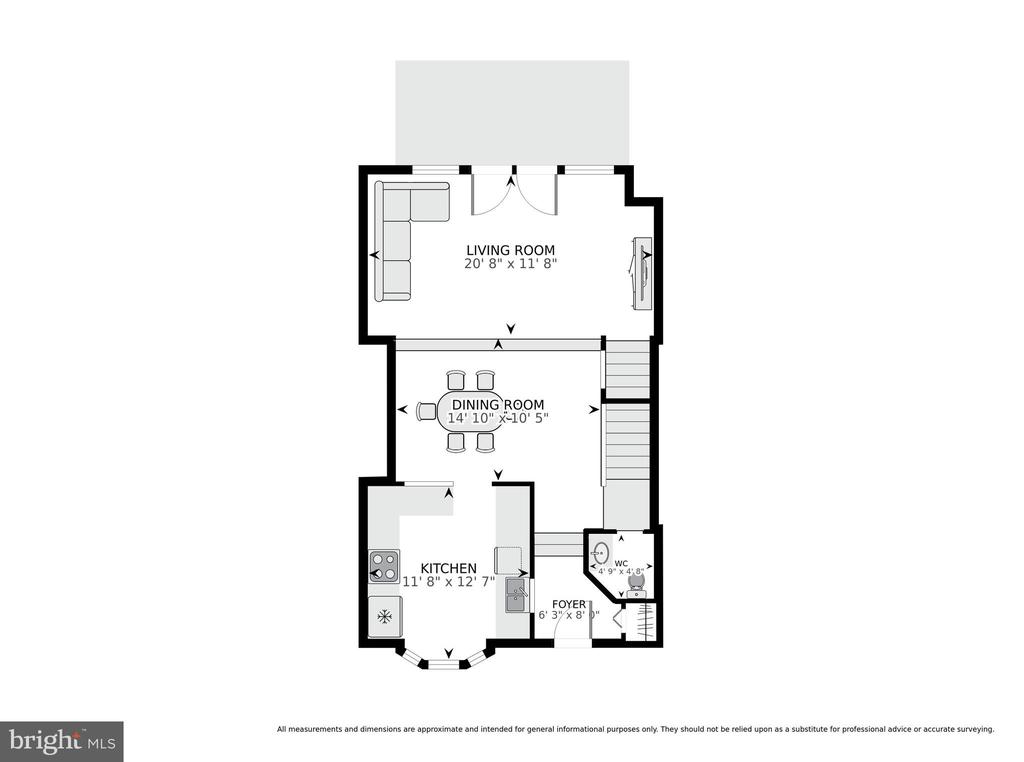
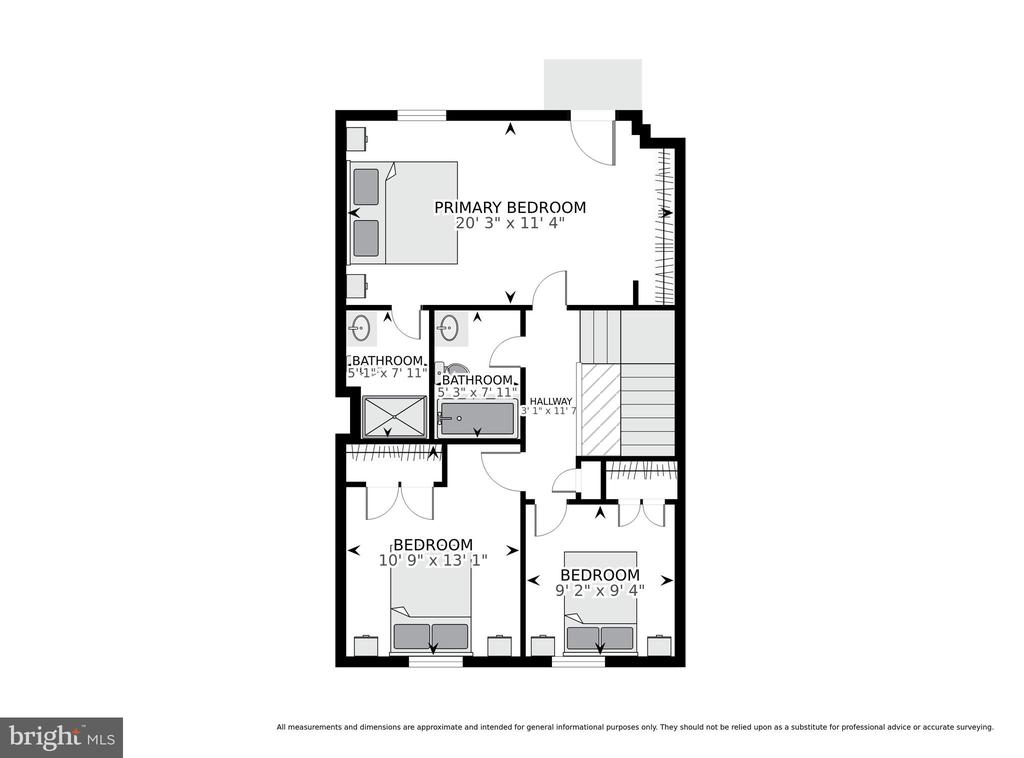
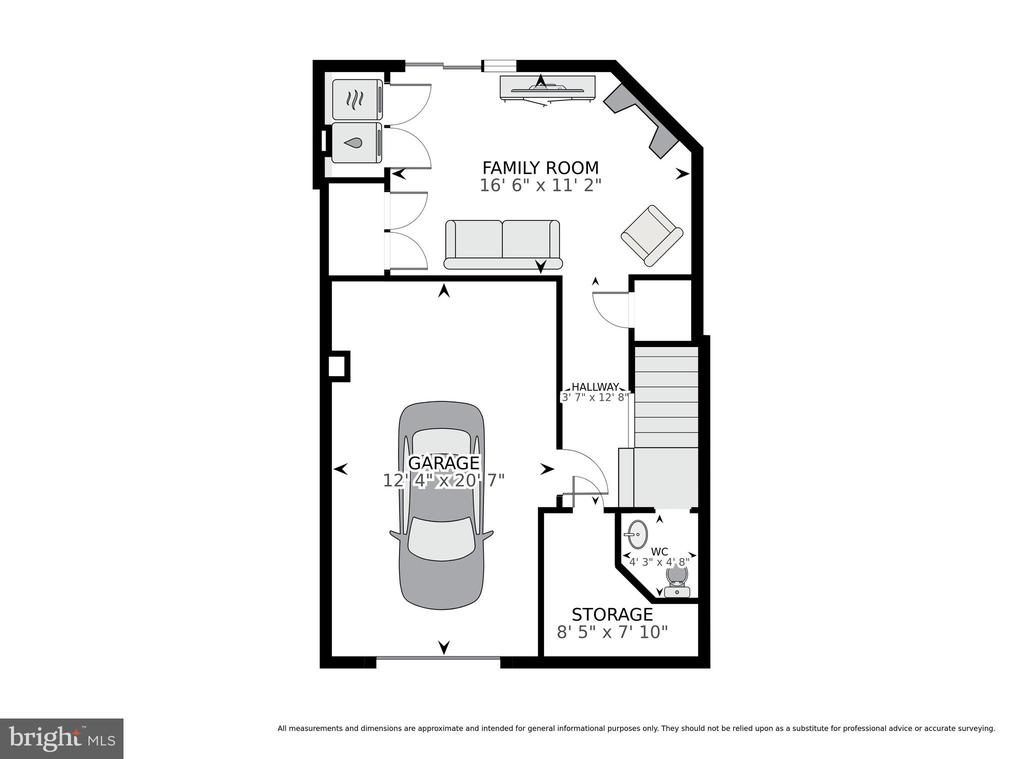
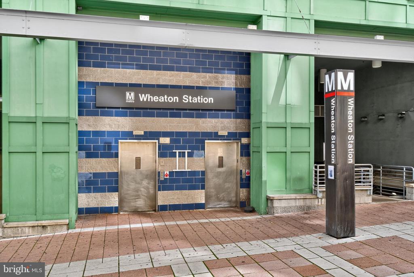
Rarely available 3-bed, 2-full and 2-half bath townhome offering over 2,000 square feet and an attached 1-car garage in the sought-after Douglas Woods community. The light-filled main level features upgraded flooring throughout (2018-2025) and an open-concept layout that seamlessly connects the kitchen, dining, and living areas. The gourmet kitchen boasts wood cabinetry, granite countertops, stainless steel appliances, and bar-height seating. The spacious living room includes a custom pre-wired entertainment center with accent lights, ideal for catching the big game or hosting dinner guests. A convenient powder room located nearby. Upstairs, natural light pours through the hallway skylight. The large owner's suite impresses with a vaulted ceiling, closet with built-in shelving, en-suite bath with step-in shower, and a private balcony overlooking the trees -- a serene spot for your morning coffee. Two additional bedrooms and a full bath with tub-shower combo complete the upper level. The versatile lower level offers a large rec room with a wood-burning fireplace and walk-out access to the rear yard -- perfect for a home gym, office, or cozy movie night in, with an additional half bath, laundry, and storage for added convenience. Enjoy outdoor living on the rear deck or watch pets play in the fully fenced and turfed yard. Recent upgrades include: newer roof (2021), water heater (2025), gutters (2025), recessed lighting in bedrooms (2022), and low-maintenance turf yard (2023). Low HOA fee! Unbeatable location -- just steps to Wheaton Metro Station, Westfield Wheaton Mall, AMC Theatres, public library, Evans Parkway Park & Playground, and minutes to all the dining and shopping in downtown Silver Spring, Wheaton, and Kensington. Don't miss this!

3
beds

4
baths

1,769 Sq.Ft. LIVING AREA

1,440 Sq.Ft. lot

Teresa Burton

Teresa Burton

Features & Amenities

Interior

  • total bedrooms3
  • Total bathrooms4
  • full bathrooms2
  • half bathrooms2
  • Flooring Luxury Vinyl Plank, Laminated
  • Fireplace Wood
  • APPLIANCES Built-In Microwave, Dishwasher, Disposal, Dryer, Oven/Range - Electric, Refrigerator, Stainless Steel Appliances, Washer
  • other interior Features Bathroom - Tub Shower, Breakfast Area, Built-Ins, Ceiling Fan(s), Chair Railings, Dining Area, Family Room Off Kitchen, Floor Plan - Open, Kitchen - Gourmet, Primary Bath(s), Recessed Lighting, Upgraded Countertops, Window Treatments, Bathroom - Walk-In Shower

Area & Lot

  • Status Sold
  • Date Sold December 19, 2025
  • Living Area1,769 Sq.Ft.
  • Lot Area1,440 Sq.Ft.
  • MLS® IDMDMC2200956
  • TypeResidential
  • YEAR BUILT1990
  • NeighborhoodMontgomery County
  • Architecture StylesColonial
  • Elementary SchoolOAKLAND TERRACE
  • Middle SchoolNEWPORT MILL
  • High SchoolALBERT EINSTEIN

Exterior

  • STORIES3
  • Garage Space1.0
  • water SourcePublic
  • parkingAttached Garage, Driveway
  • HEAT TYPECentral
  • AIR CONDITIONINGCentral A/C
  • sewerPublic Sewer
  • SubstructureSlab
  • Disability FeaturesNone

Financial

  • Sales Price$540,000
  • Real Estate Tax $5,504/yr
  • HOA $80/mo
  • Zoning PD9
View Virtual Tour

Montgomery County

39.1547° N, 77.2405° W

Explore

Where Your Real Estate Journey Begins

Looking for a real estate agent who truly listens to your needs and knows how to market your home effectively? Let’s work together to make your real estate goals a reality. Contact me today!

Follow Me on Instagram