Leave a Message

Thank you for your message. I will be in touch with you shortly.

1117 10TH STREET NW Unit: 811
SEE ALL PHOTOS
1117 10TH STREET NW Unit: 811
Courtesy of Compass
Coming Soon

1117 10TH STREET NW Unit: 811

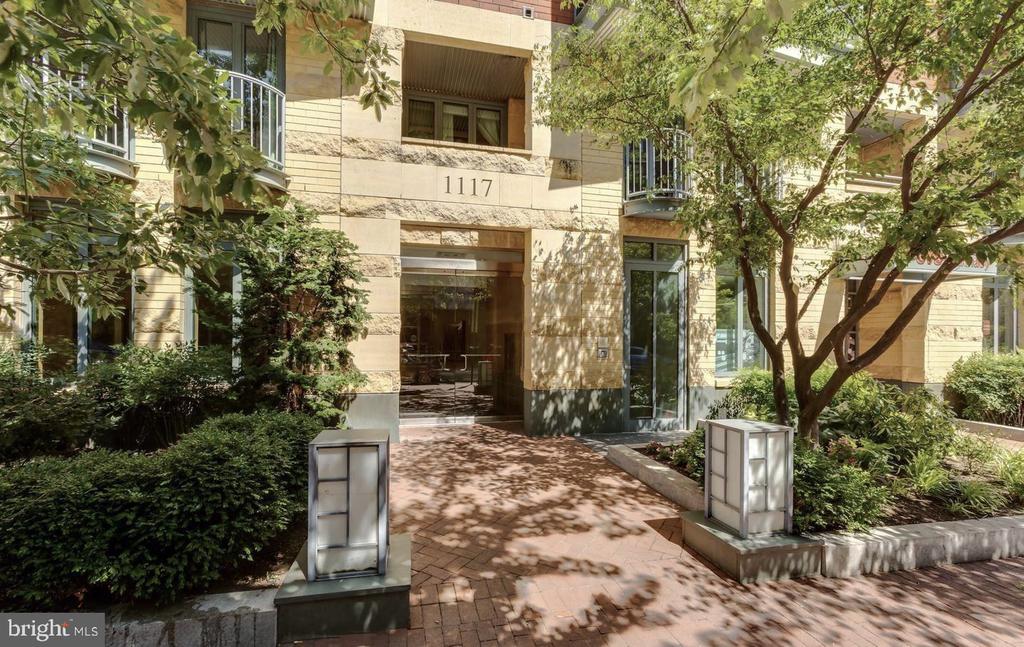
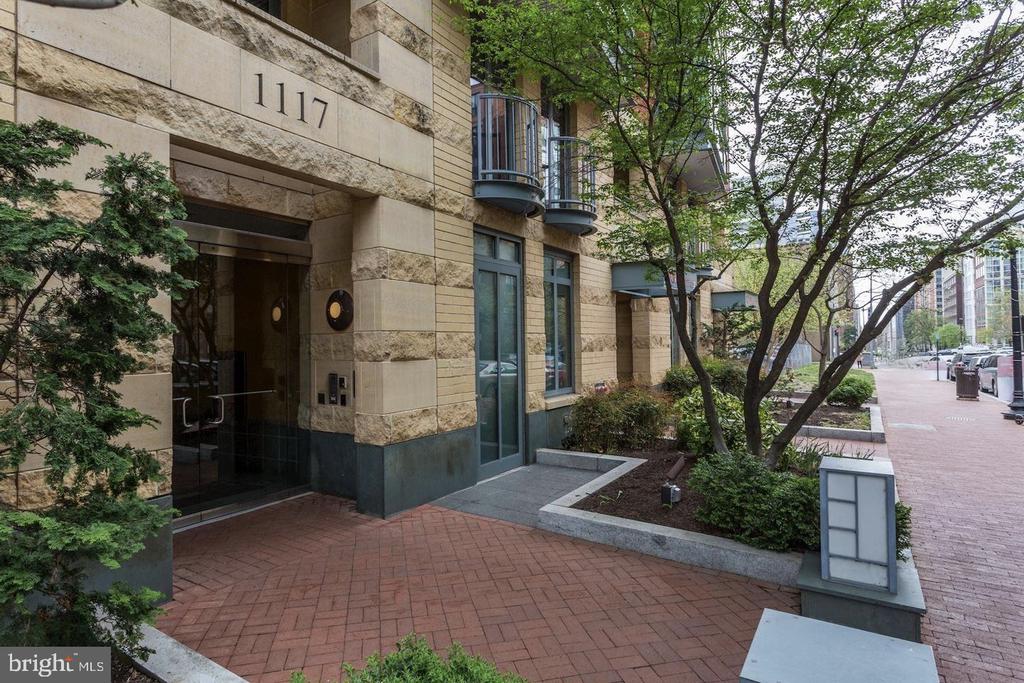
1117 10TH STREET NW Unit: 811, WASHINGTON, DC 20001

$600,000
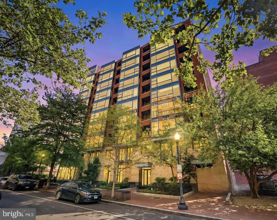
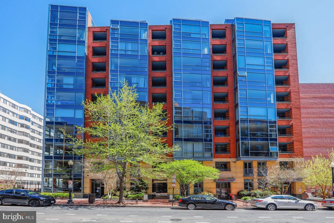
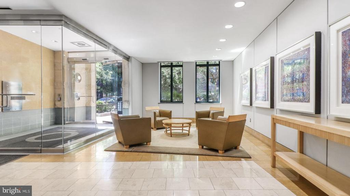
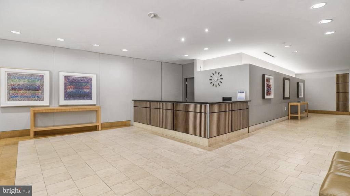
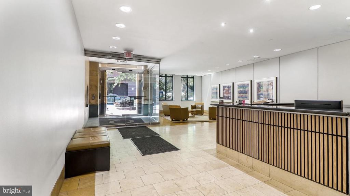
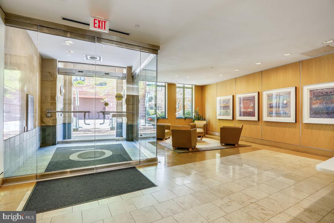
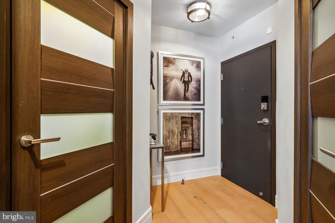
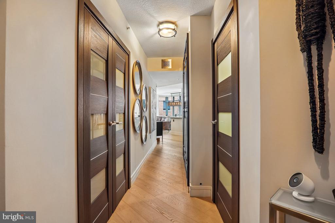
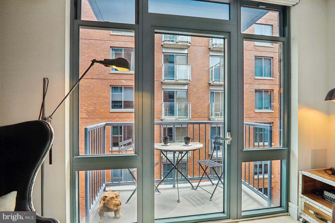
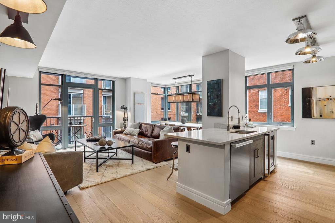
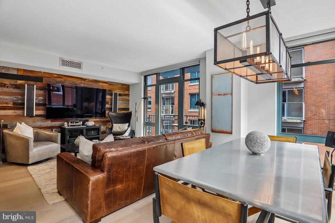
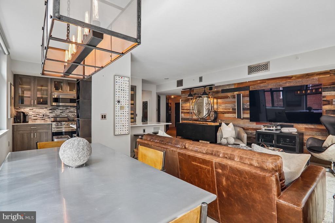
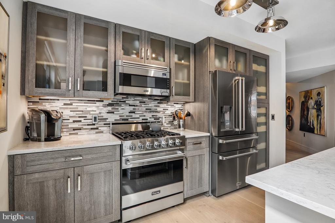
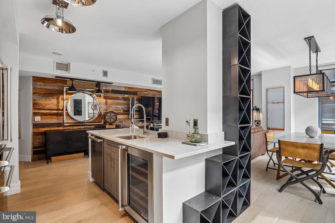
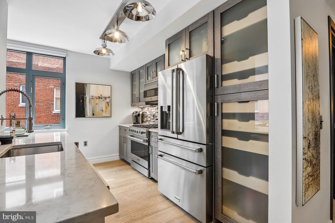
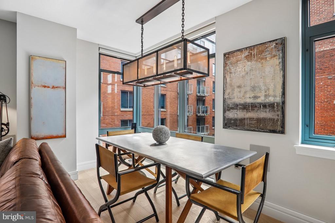
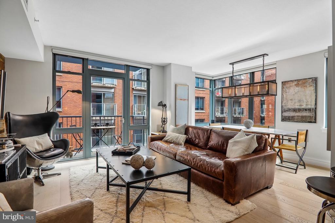
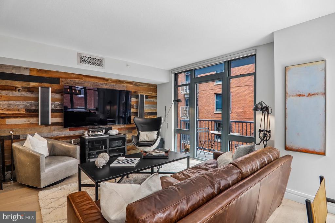
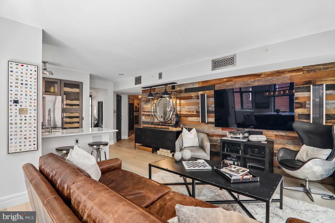
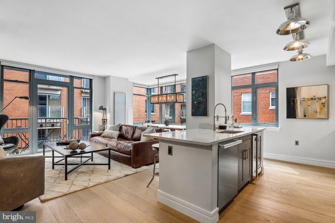
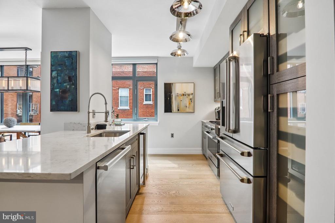
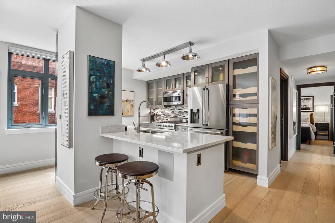
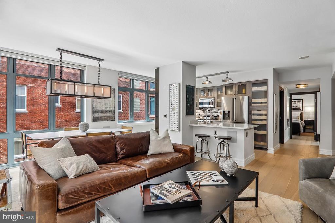
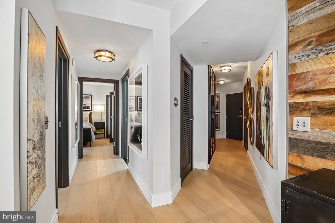
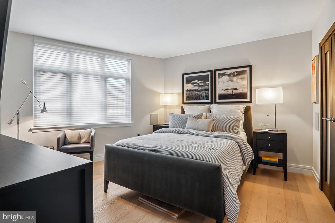
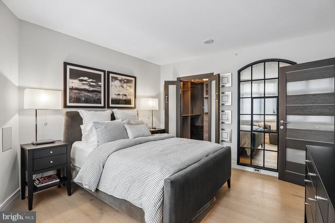
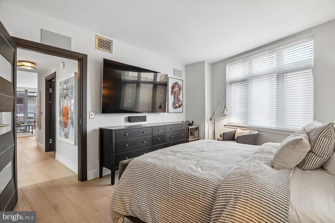
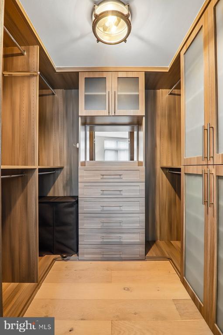
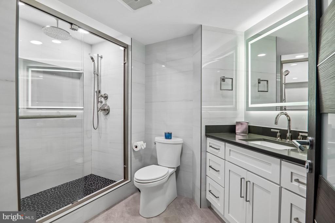
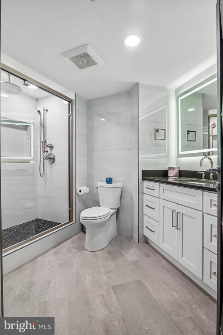
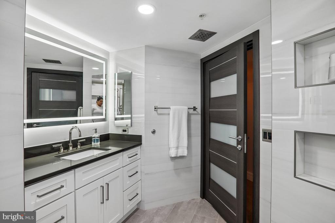
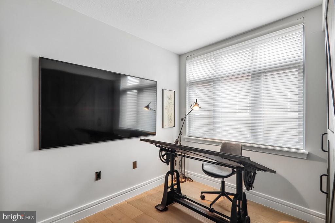
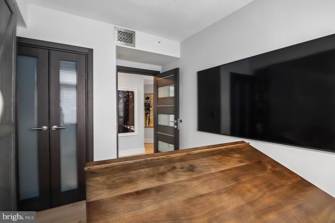
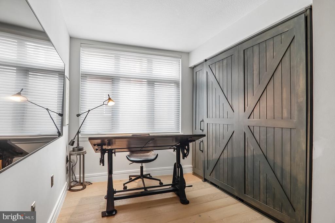
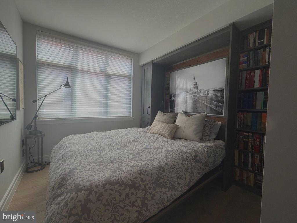
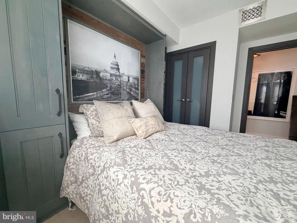
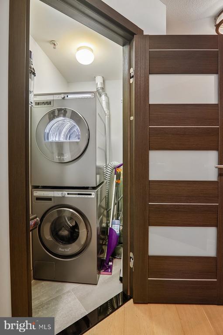
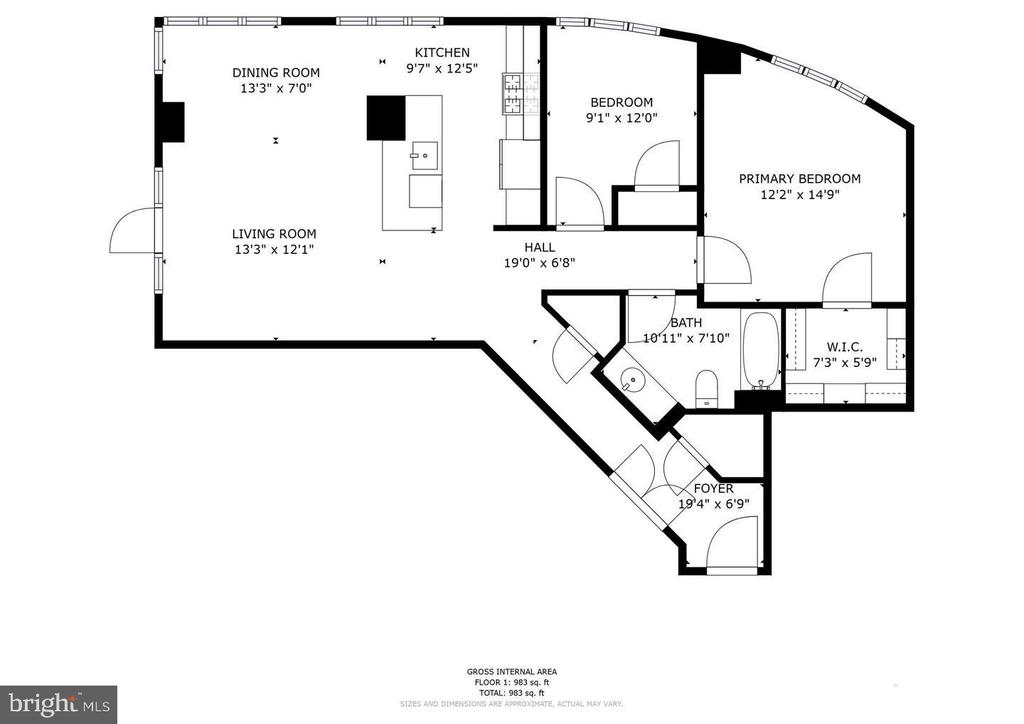
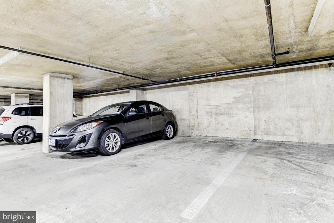
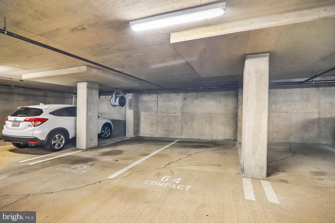
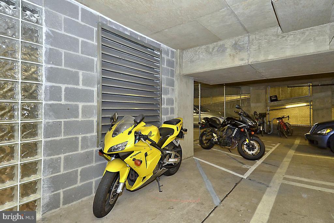
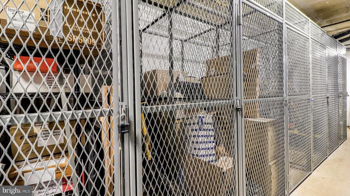
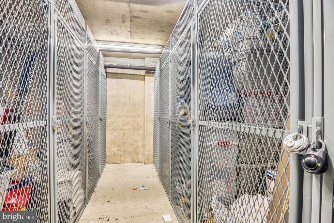
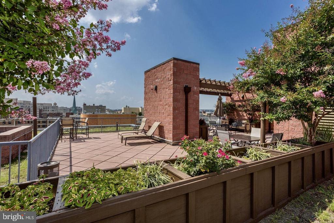
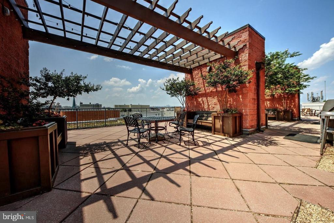
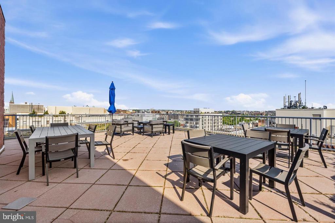
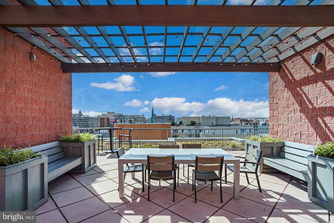
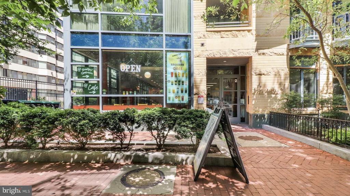
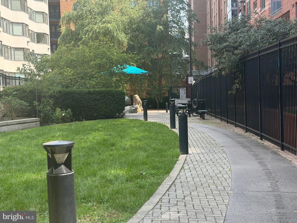
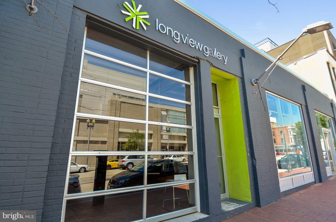
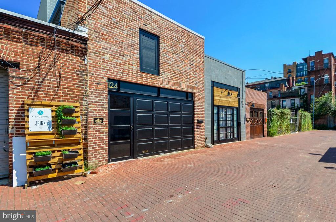
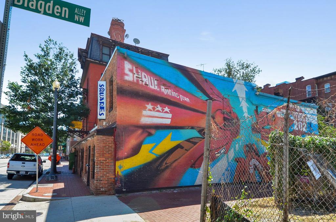
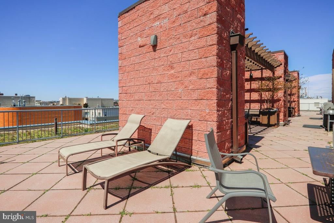
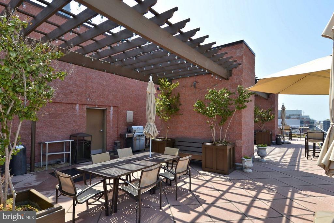
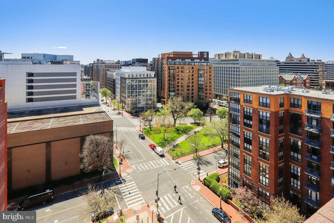
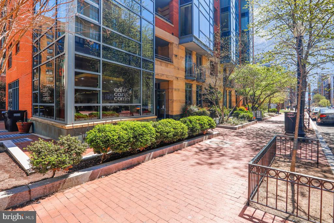
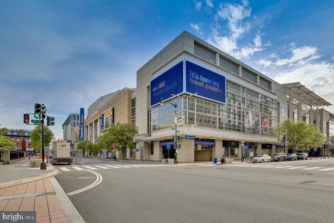
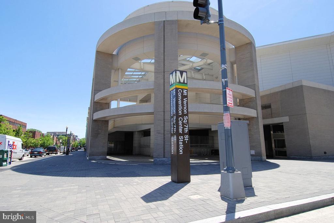
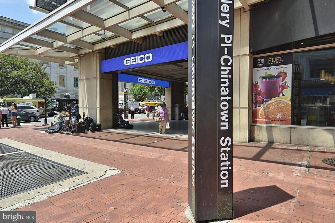
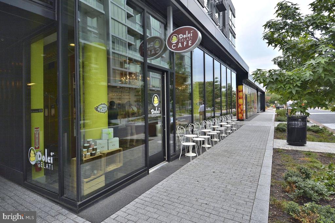
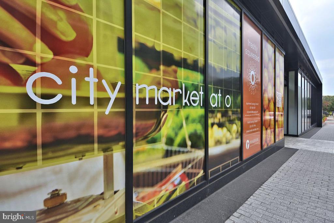
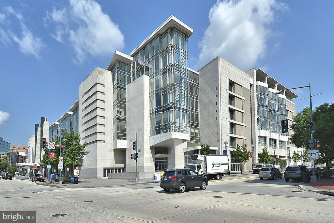
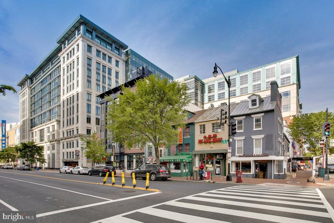
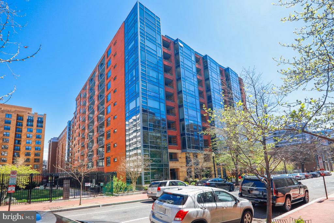
Welcome to the rarely available two bedroom corner unit on an upper level with walls of "floor to ceiling" windows and beautifully renovated open floor plan. This one has it all! The property has been completely renovated with amazing Restoration Hardware finishes. It is like no other! A perfect oasis in downtown Mount Vernon Square just two blocks to Metro and Convention Center boasting updated gourmet kitchen, spacious bedrooms, walk-in closet, hardwood floors, washer/dryer in unit, private balcony, garage parking space and storage unit. City living at its best! Enjoy a concierge, stunning roof top deck with grills and views, as well as Coffee Shop in building. All this and minutes to shopping and dining in Logan, Shaw, Chinatown, City Center and Mount Vernon Center. Professional Photos coming soon! Call for information! Easy to show.

2
beds

1
bath

978 Sq.Ft. LIVING AREA

Teresa Burton

Teresa Burton

Features & Amenities

Interior

  • total bedrooms2
  • Total bathroom1
  • full bathroom1
  • Laundry room Dryer In Unit, Washer In Unit
  • APPLIANCES Built-In Microwave, Built-In Range, Dishwasher, Disposal, Icemaker, Oven/Range - Gas, Refrigerator, Stainless Steel Appliances, Washer/Dryer Stacked
  • other interior Features Dining Area, Floor Plan - Open, Kitchen - Gourmet, Kitchen - Island, Recessed Lighting, Walk-in Closet(s), Window Treatments, Wood Floors

Area & Lot

  • Status Coming Soon
  • Living Area978 Sq.Ft.
  • Total Area978 Sq.Ft.
  • MLS® IDDCDC2278170
  • TypeResidential
  • YEAR BUILT2006
  • NeighborhoodWashington DC
  • Architecture StylesContemporary
  • View DescriptionCity
  • School DistrictDISTRICT OF COLUMBIA PUBLIC SCHOOLS

Exterior

  • STORIES1
  • Garage Space1.0
  • water SourcePublic
  • PoolNo Pool
  • parkingParking Garage
  • HEAT TYPECentral
  • AIR CONDITIONINGCentral A/C
  • sewerPublic Sewer
  • Disability FeaturesOther
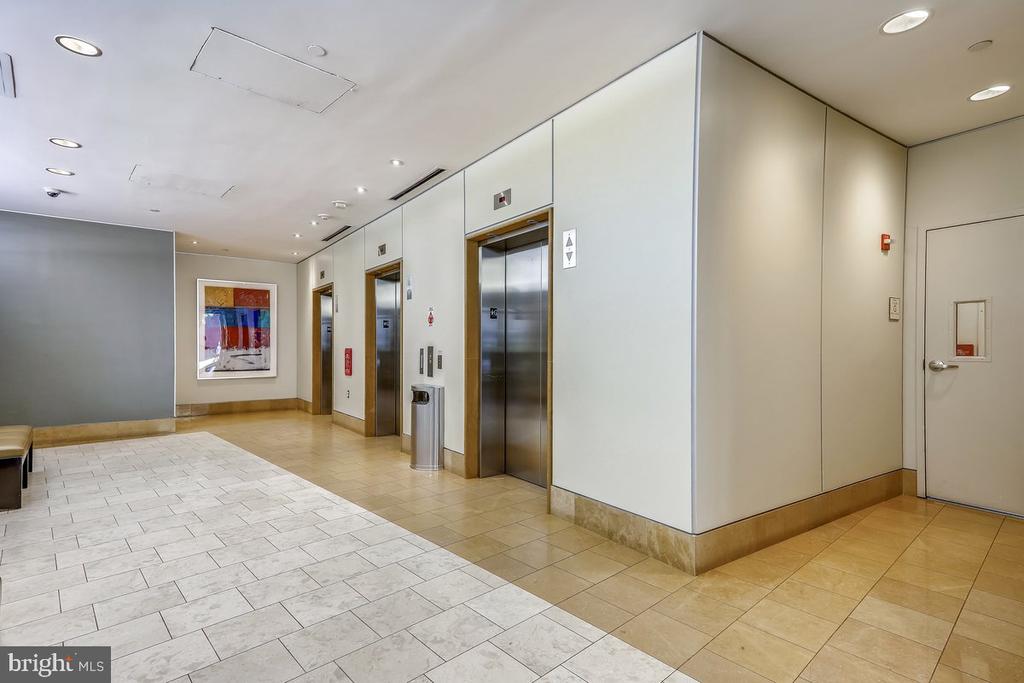
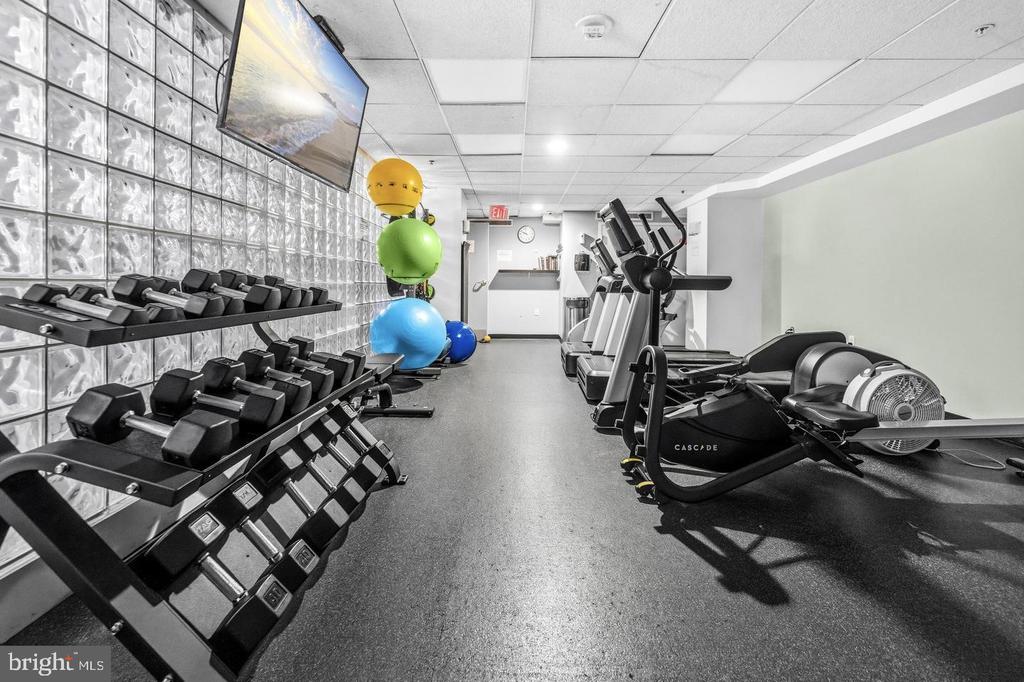
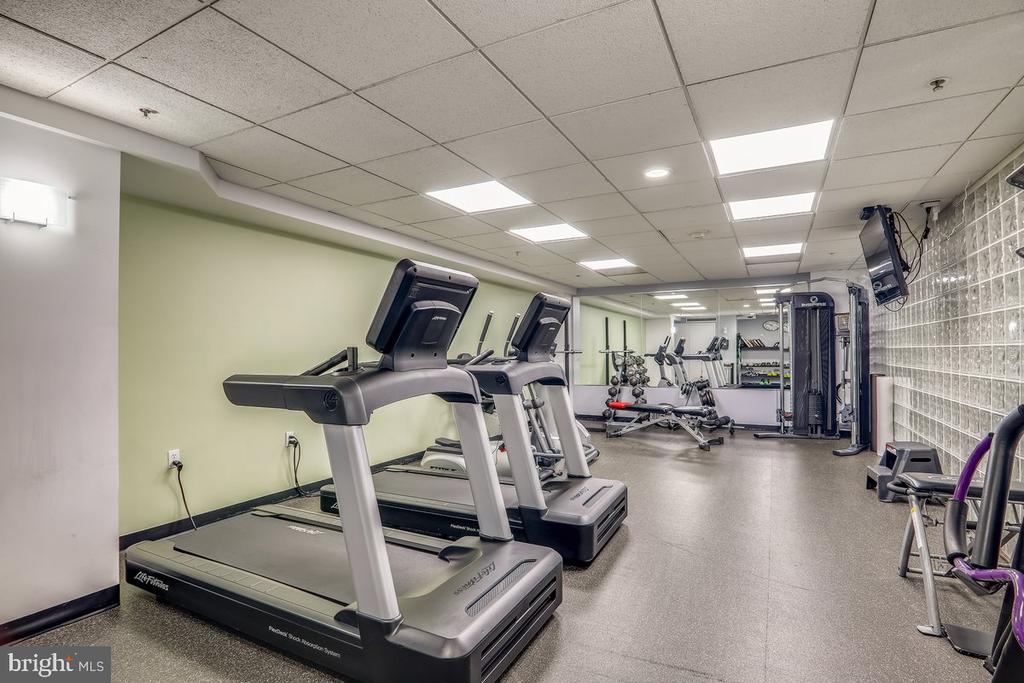
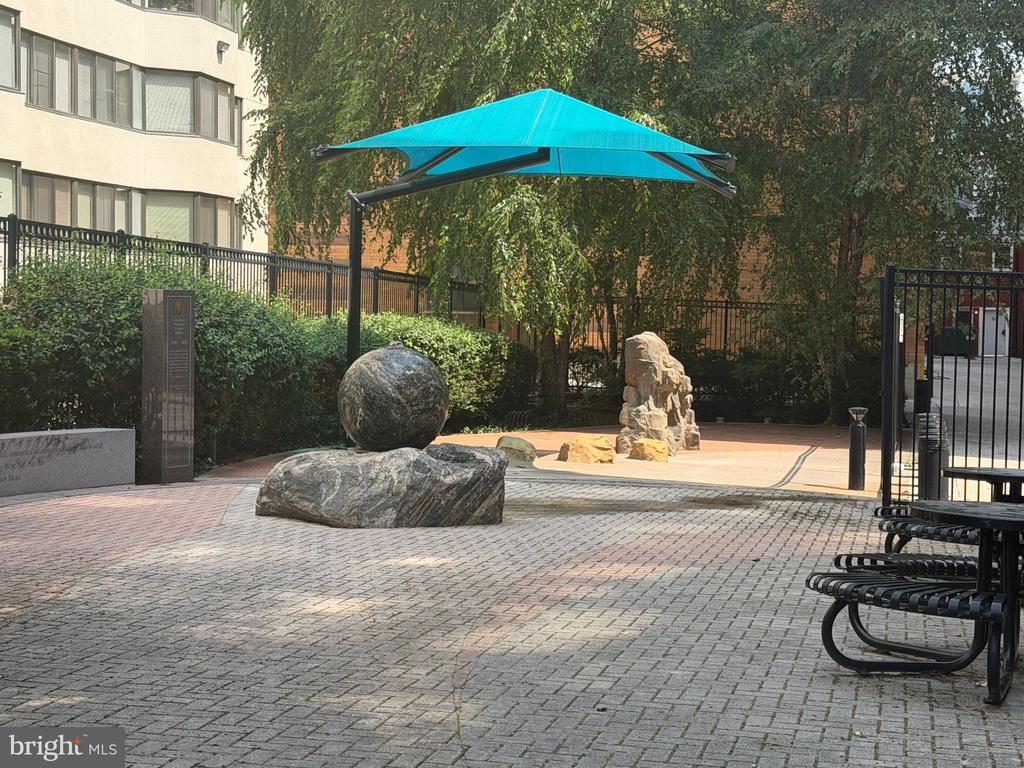
  • HOA AmenitiesCommon Grounds, Concierge, Elevator, Exercise Room, Extra Storage, Fitness Center, Other
  • security FeaturesDesk in Lobby

Financial

  • Sales Price$600,000
  • Real Estate Tax $4,937/yr
  • Zoning CONDO

Mortgage Calculator

Estimate your monthly mortgage payment, including the principal and interest, property taxes, and HOA. Adjust the values to generate a more accurate rate.

All estimates are provided for informational purposes only. Actual amounts may vary.
$0,000 Your Payment 20 15 65
$0,000 Your Payment

Washington DC

38.9072° N, 77.0369° W

Explore

Where Your Real Estate Journey Begins

Looking for a real estate agent who truly listens to your needs and knows how to market your home effectively? Let’s work together to make your real estate goals a reality. Contact me today!

Follow Me on Instagram