Leave a Message

Thank you for your message. I will be in touch with you shortly.

11700 Old Georgetown Rd #604
SEE ALL PHOTOS
11700 Old Georgetown Rd #604
Sold

11700 Old Georgetown Rd #604

11700 OLD GEORGETOWN ROAD Unit: 604, NORTH BETHESDA, MD 20852

$630,000
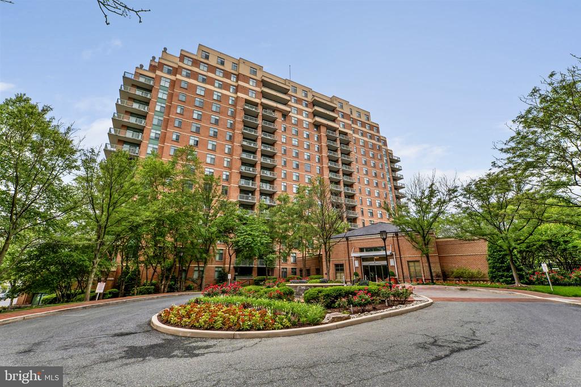
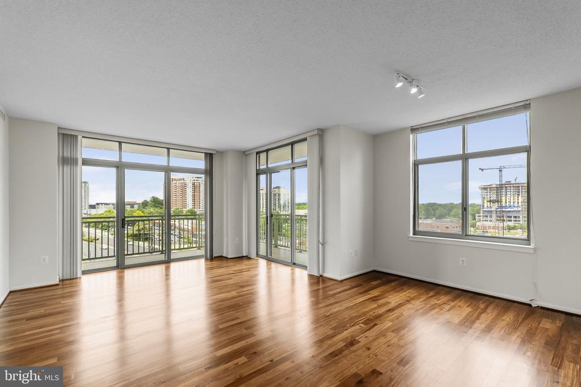
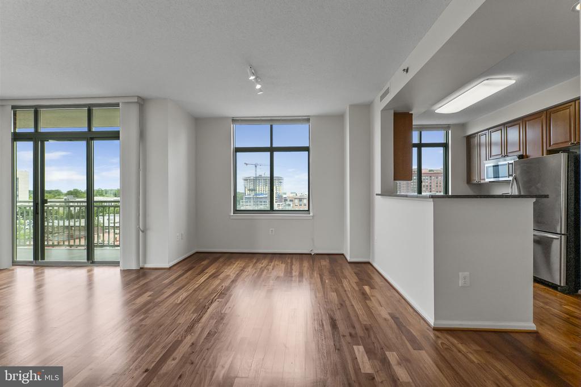
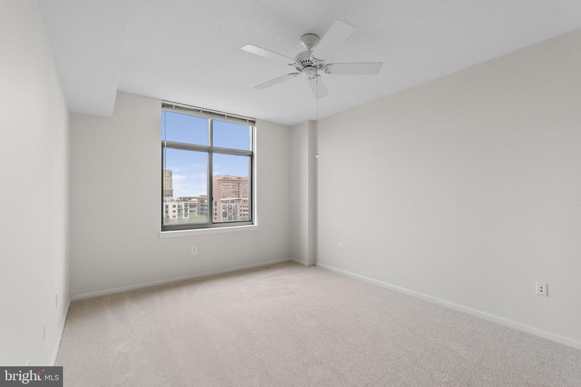
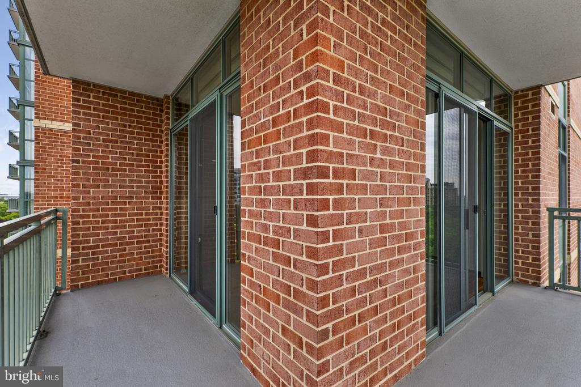
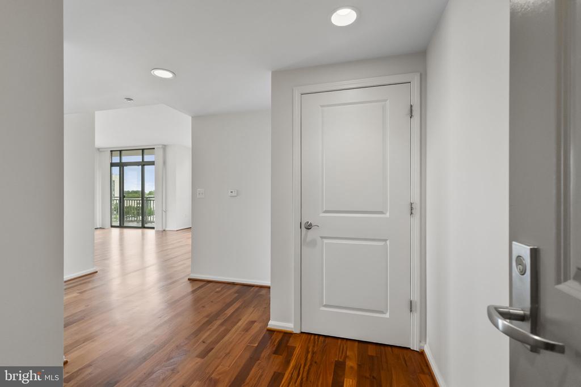
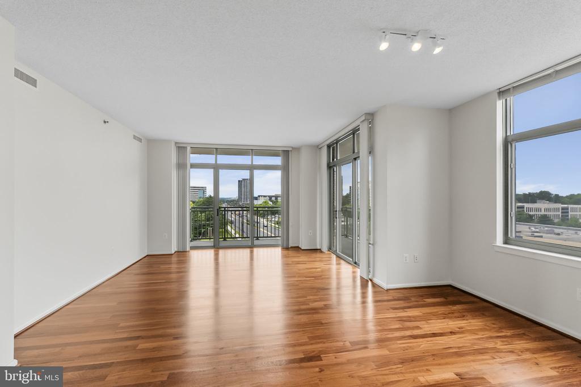
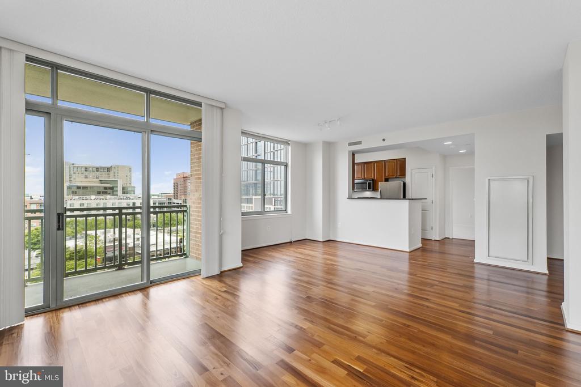
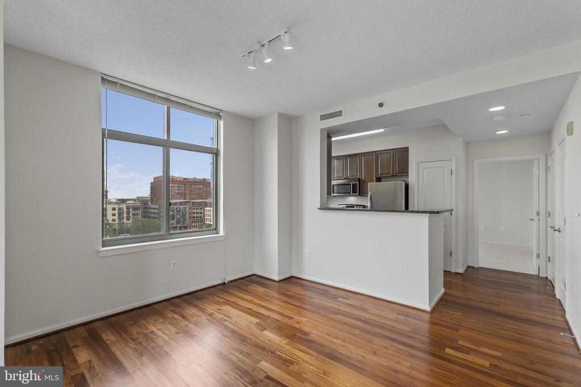
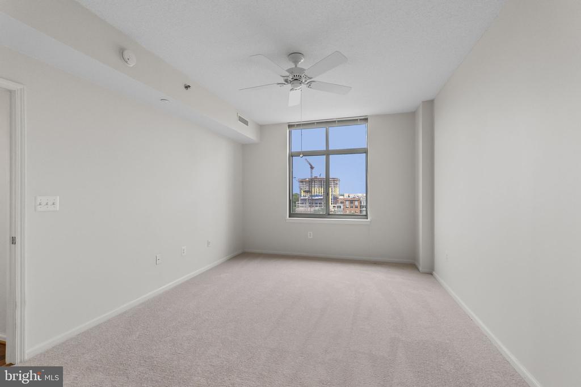
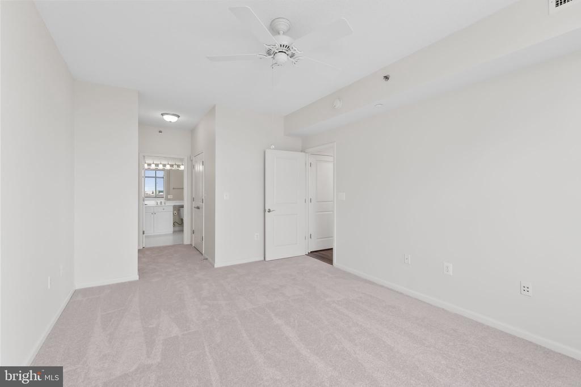
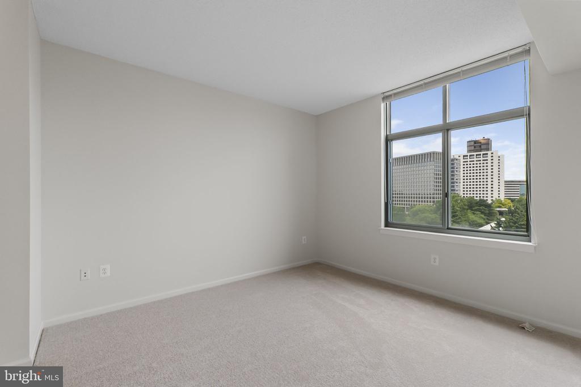
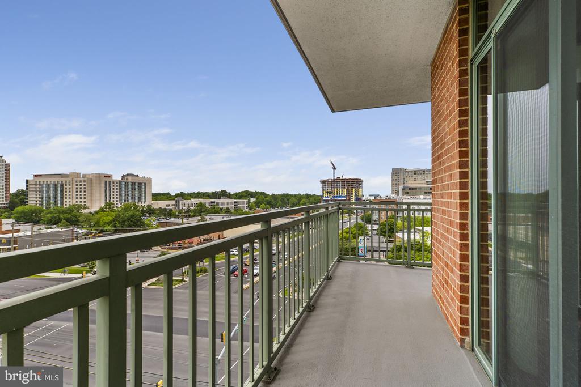
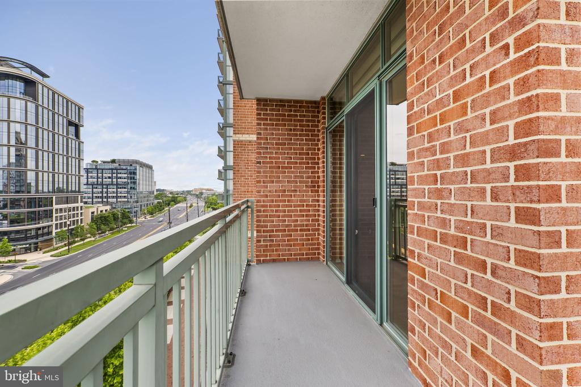
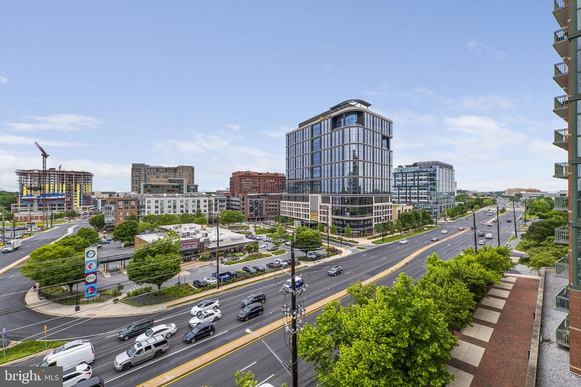
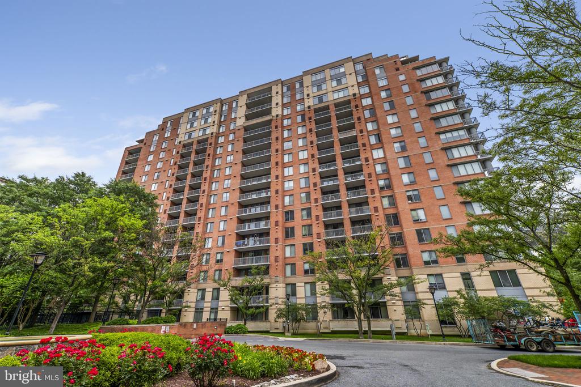
Welcome to The Sterling, a premier address offering luxury living in one of North Bethesda's most desirable locations. This sun-drenched end-unit condo features floor-to-ceiling windows, a wrap-around balcony, and stunning views from the bright and spacious living and dining areas. Recently updated with fresh paint, new carpet, and refinished hardwood floors, this home is move-in ready.

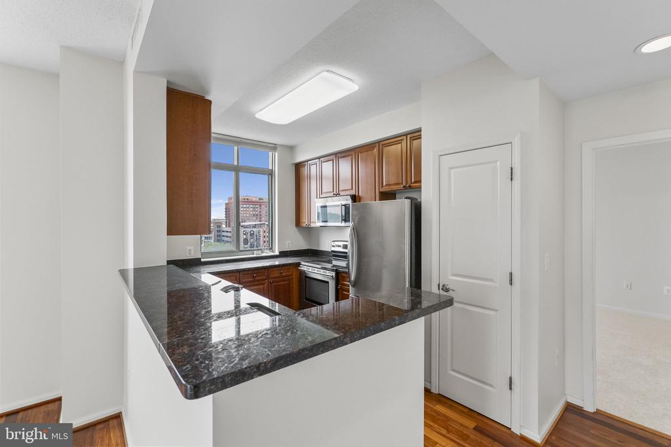
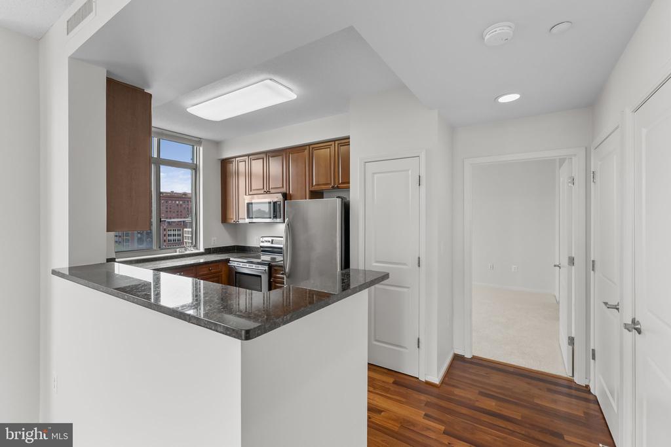
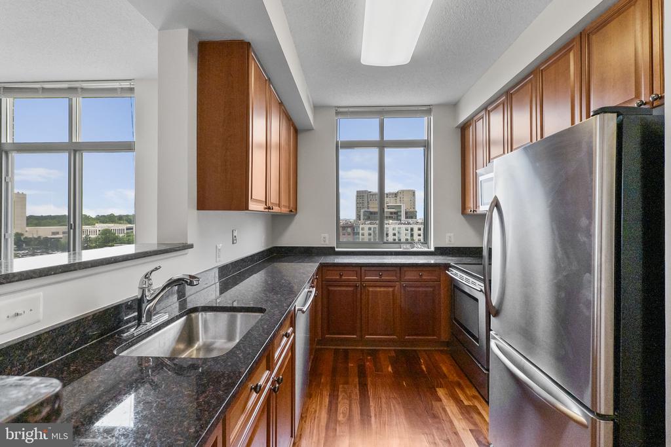
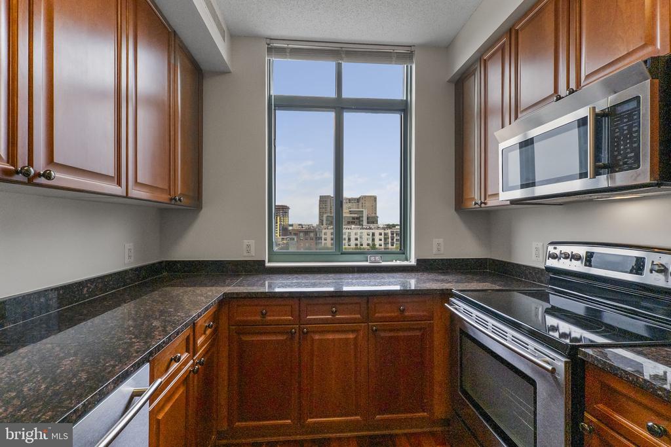
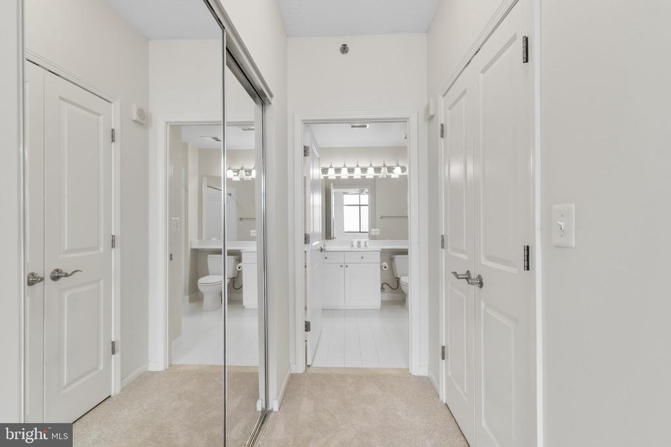
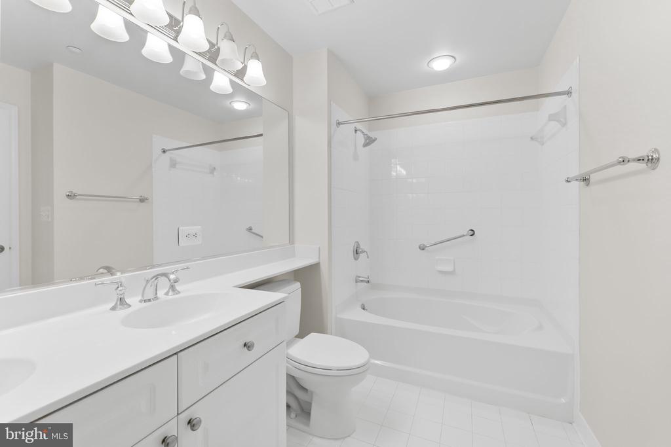
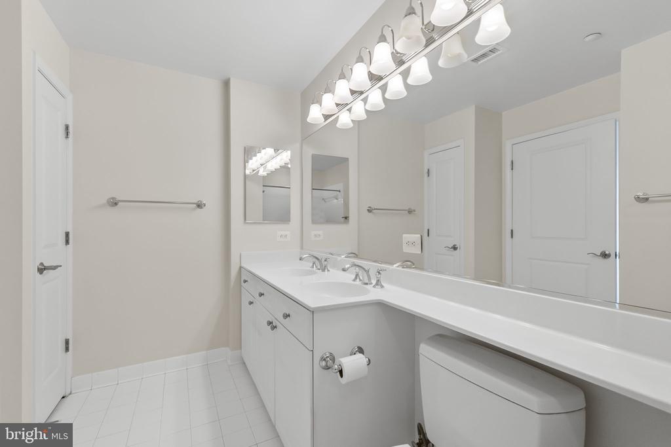
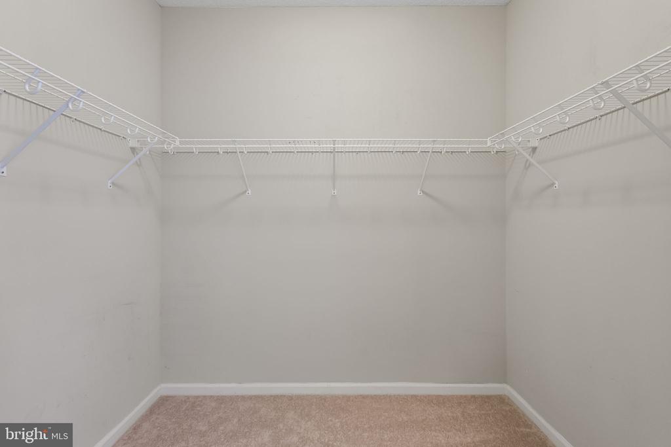
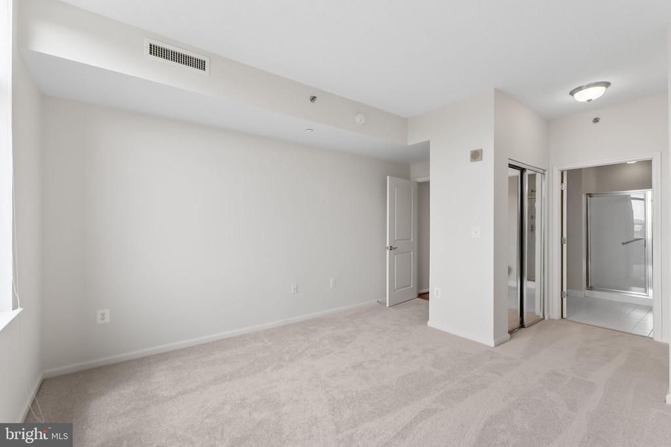
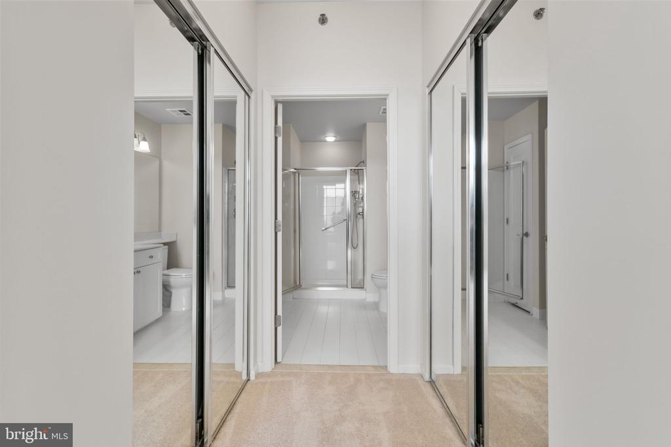
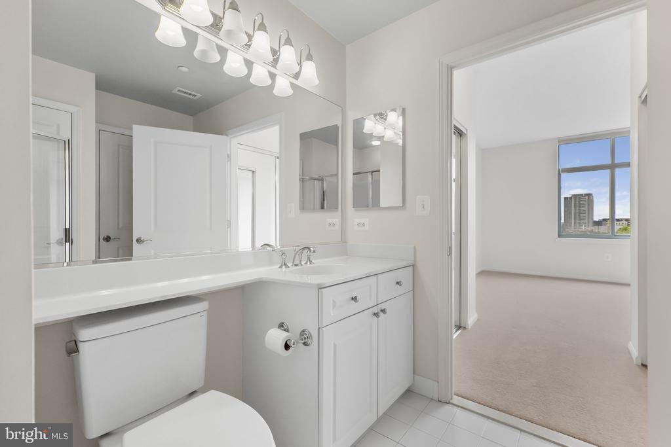
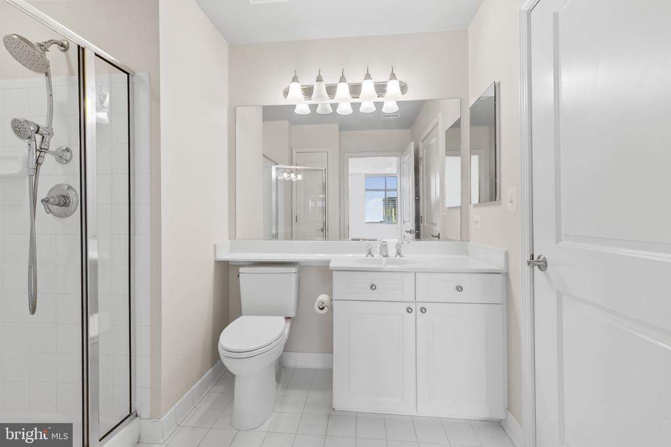
The modern kitchen is equipped with granite countertops, stainless steel appliances, and a convenient breakfast bar--perfect for everyday living and entertaining. The primary bedroom suite offers abundant storage, including a huge walk-in closet and an additional standard closet, as well as an ensuite bath with double vanities and an oversized tub/shower combination.

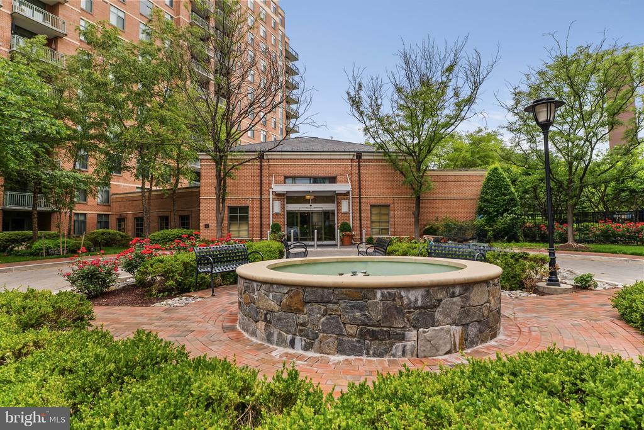
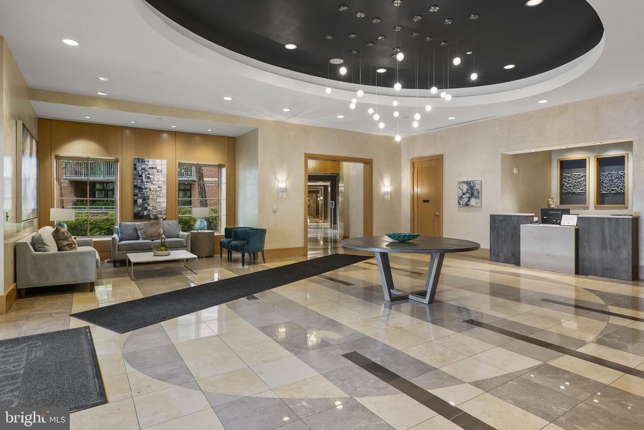
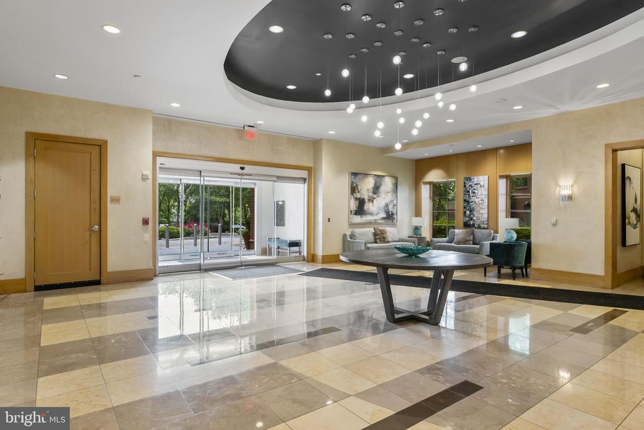
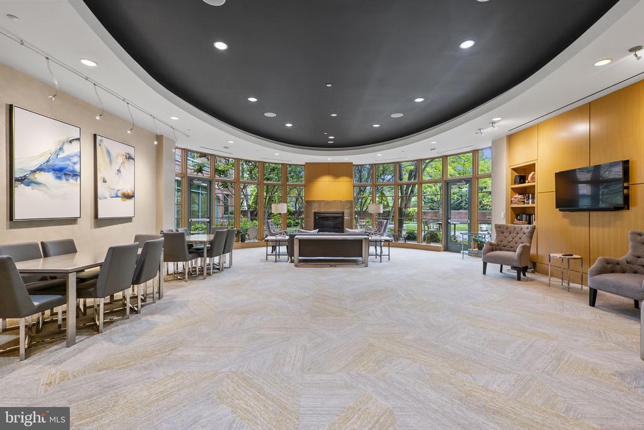
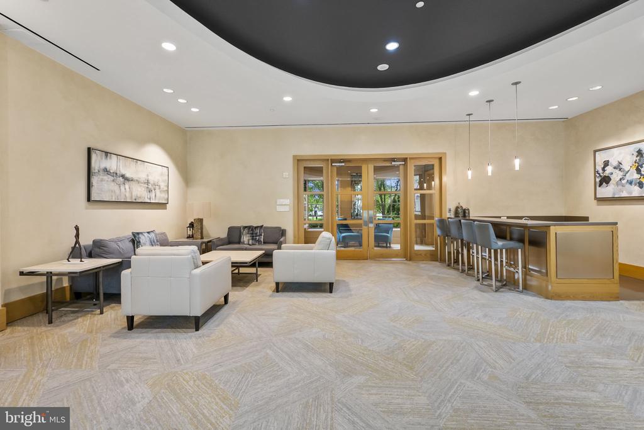
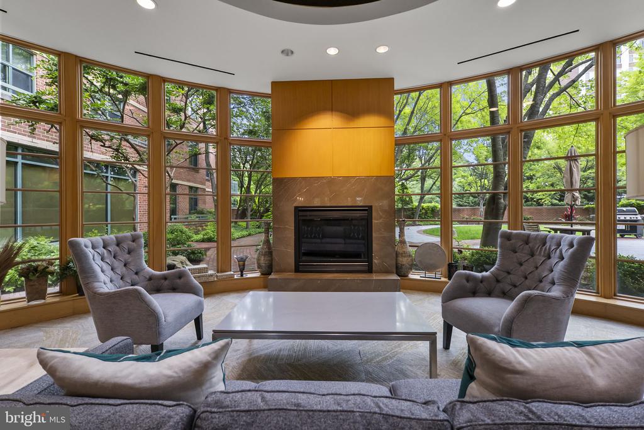
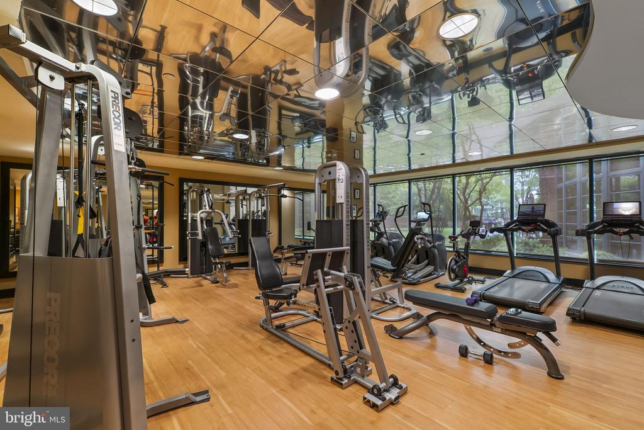
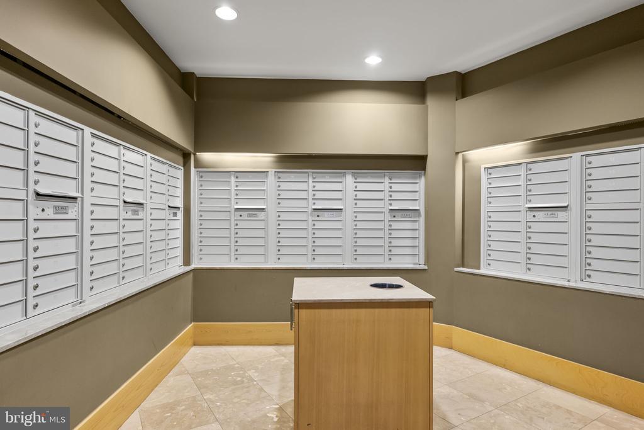
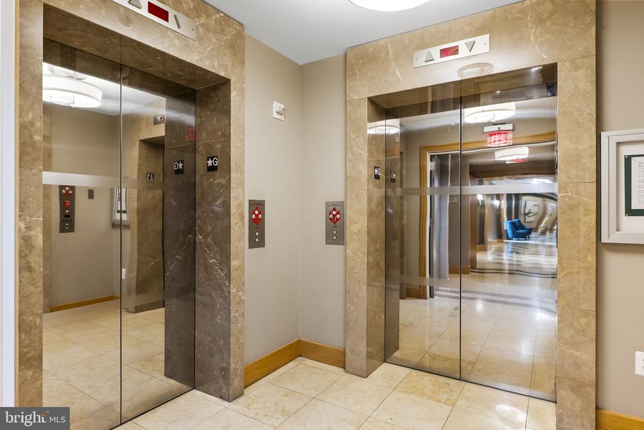
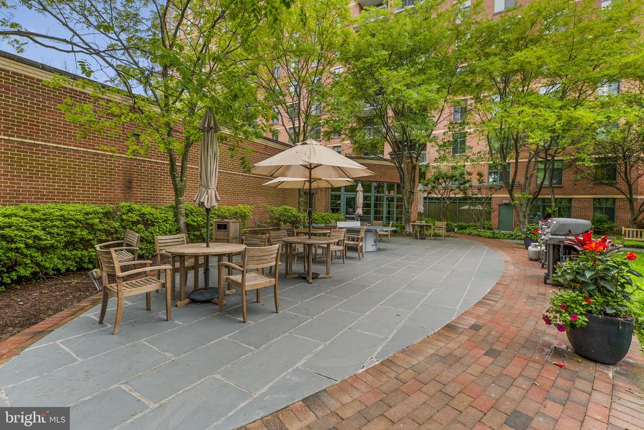
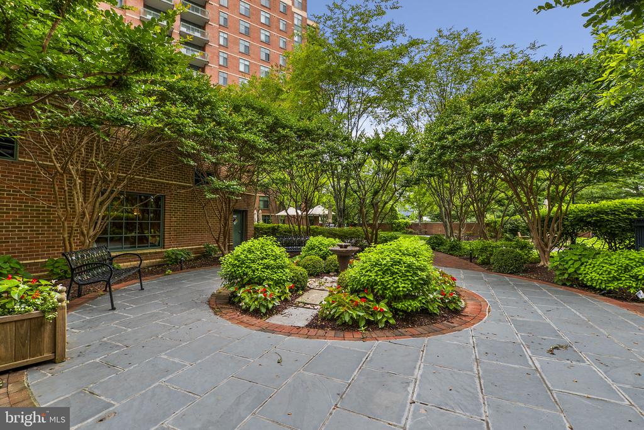
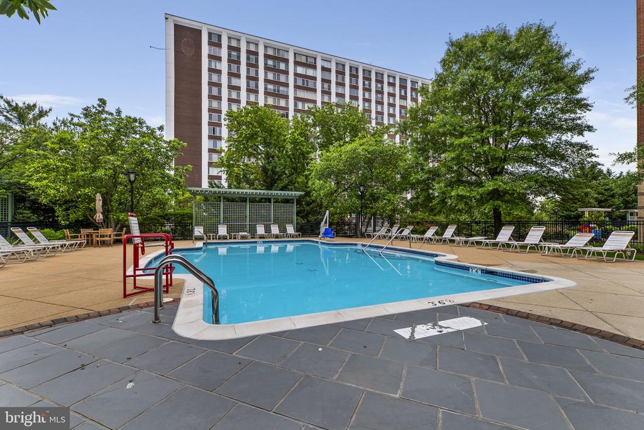
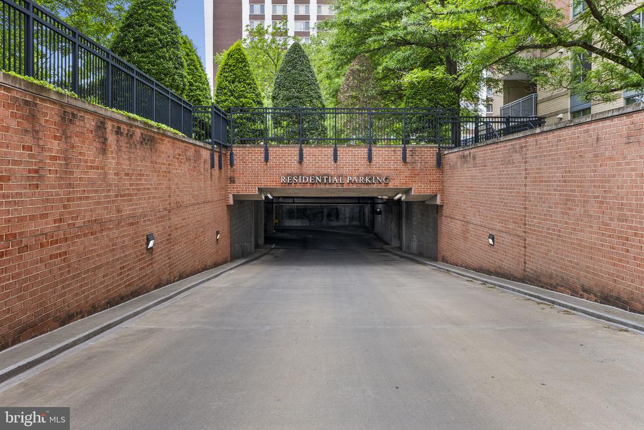
The Sterling is an amenity-rich building with 24-hour concierge service, a state-of-the-art fitness center, resident gathering room, swimming pool, and a patio with grilling area. This unit also includes two assigned garage parking spaces located near the elevator and a private storage unit.

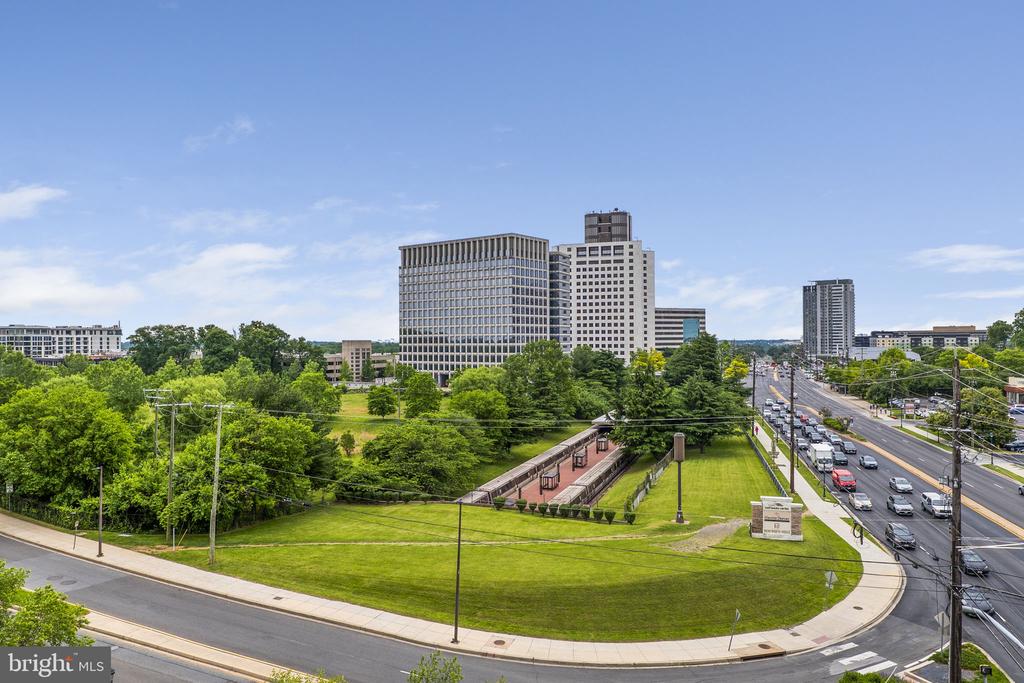
Ideally situated within walking distance of shopping, dining, entertainment, Pike & Rose, and the North Bethesda Metro station, with easy access to major commuter routes, this location truly has it all.

Don't miss this opportunity to own a beautiful condo in a prime location!

2
beds

2
baths

1,526 Sq.Ft. LIVING AREA

Teresa Burton

Teresa Burton

Features & Amenities

Interior

  • total bedrooms2
  • Total bathrooms2
  • full bathrooms2
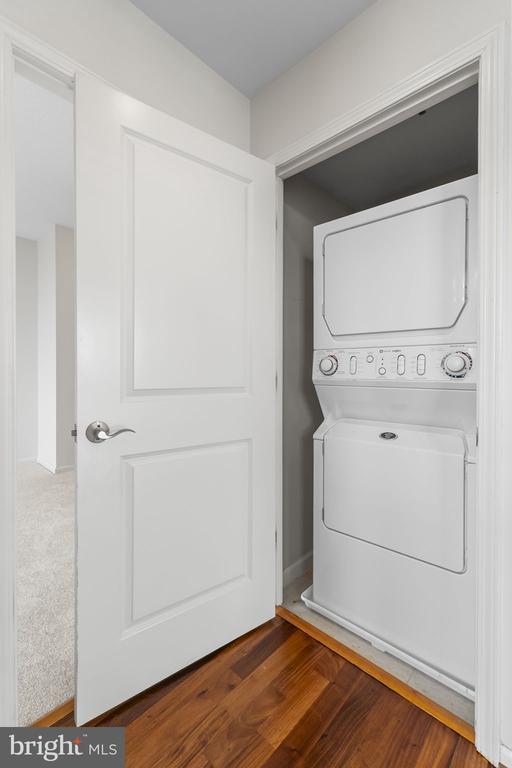
  • Laundry room Dryer In Unit, Washer In Unit
  • Flooring Carpet, Ceramic Tile, Hardwood
  • APPLIANCES Built-In Microwave, Dishwasher, Disposal, Dryer, Oven/Range - Electric, Refrigerator, Stainless Steel Appliances, Washer, Washer/Dryer Stacked, Water Heater
  • other interior Features Bathroom - Stall Shower, Bathroom - Tub Shower, Carpet, Ceiling Fan(s), Combination Dining/Living, Dining Area, Entry Level Bedroom, Flat, Upgraded Countertops, Walk-in Closet(s), Wood Floors

Area & Lot

  • Status Sold
  • Date Sold June 27, 2025
  • Living Area1,526 Sq.Ft.
  • Total Area1,526 Sq.Ft.
  • MLS® IDMDMC2182184
  • TypeResidential
  • YEAR BUILT2006
  • NeighborhoodMontgomery County
  • Architecture StylesContemporary
  • Elementary SchoolLUXMANOR
  • Middle SchoolTILDEN
  • High SchoolWALTER JOHNSON
  • School DistrictMONTGOMERY COUNTY PUBLIC SCHOOLS

Exterior

  • STORIES1
  • Garage Space2.0
  • water SourcePublic
  • utilitiesCable TV Available, Electric Available, Natural Gas Available, Phone Available, Sewer Available, Water Available
  • PoolYes - Community
  • roofTar/Gravel
  • parkingAttached Garage
  • HEAT TYPEForced Air
  • AIR CONDITIONINGCentral A/C
  • sewerPublic Sewer
  • Disability FeaturesElevator
  • HOA AmenitiesCommon Grounds, Concierge, Elevator, Fitness Center, Party Room, Picnic Area, Pool - Outdoor, Security
  • security FeaturesSmoke Detector, Sprinkler System - Indoor, Carbon Monoxide Detectors, Desk in Lobby

Financial

  • Sales Price$630,000
  • Real Estate Tax $6,687/yr
  • Zoning TSM
View Virtual Tour

Montgomery County

39.1547° N, 77.2405° W

Explore

Where Your Real Estate Journey Begins

Looking for a real estate agent who truly listens to your needs and knows how to market your home effectively? Let’s work together to make your real estate goals a reality. Contact me today!

Follow Me on Instagram