Leave a Message

Thank you for your message. I will be in touch with you shortly.

19461 DOVER CLIFFS CIRCLE 19461
SEE ALL PHOTOS
19461 DOVER CLIFFS CIRCLE 19461
Courtesy of Compass
Leased

19461 DOVER CLIFFS CIRCLE 19461

19461 DOVER CLIFFS CIRCLE Unit: 19461, GERMANTOWN, MD 20874

$2,700/month
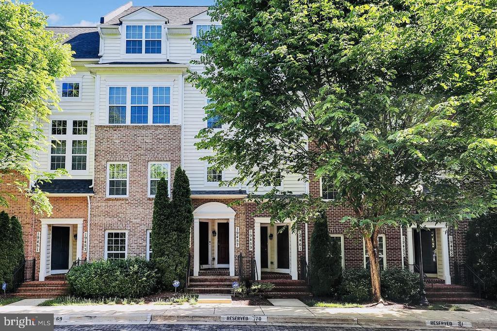
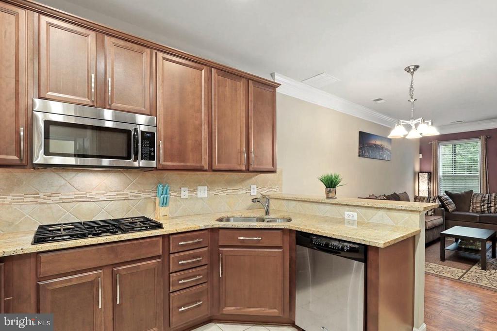
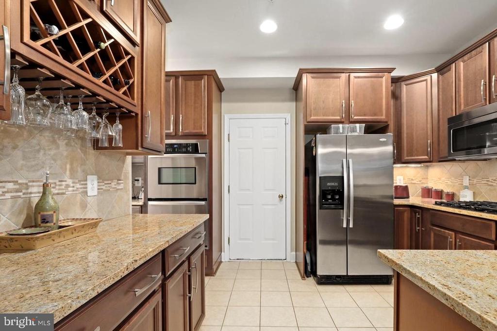
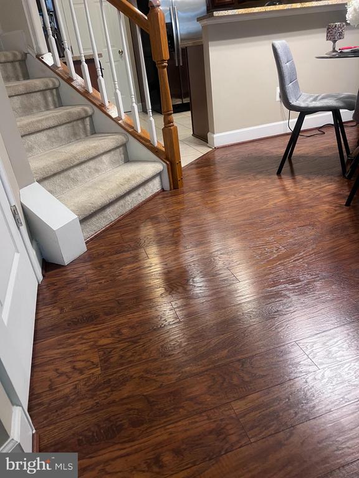
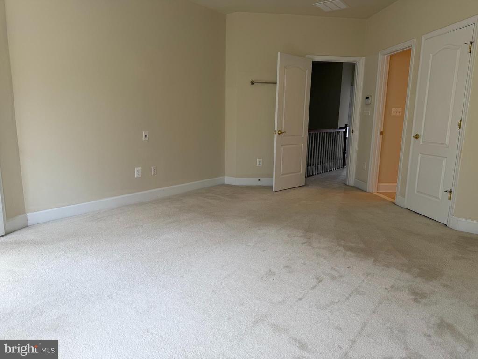
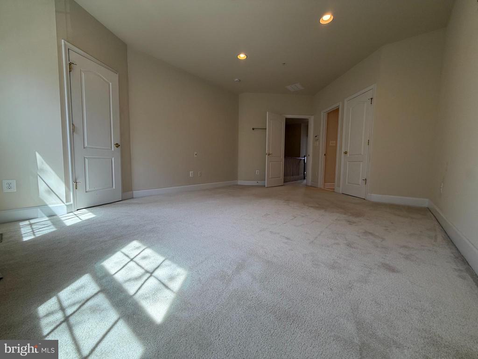
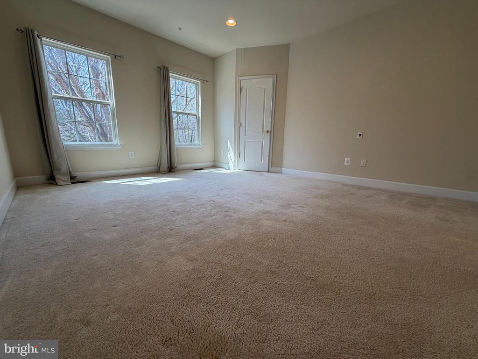
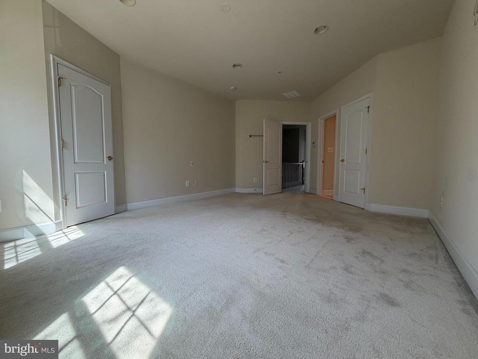
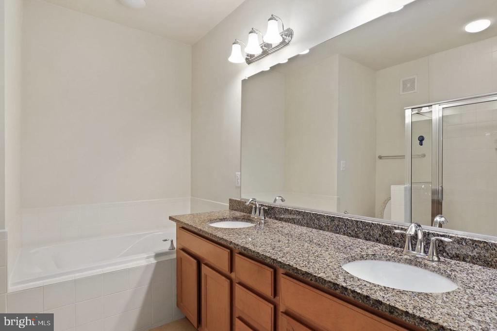
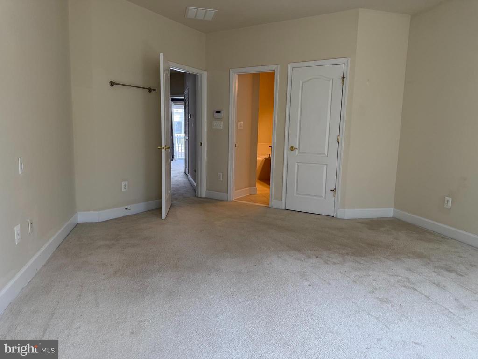
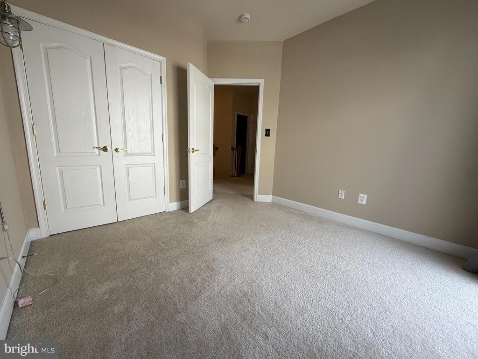
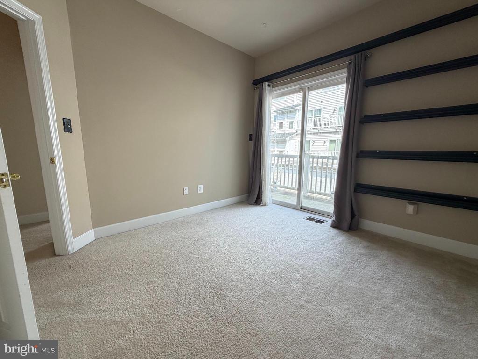
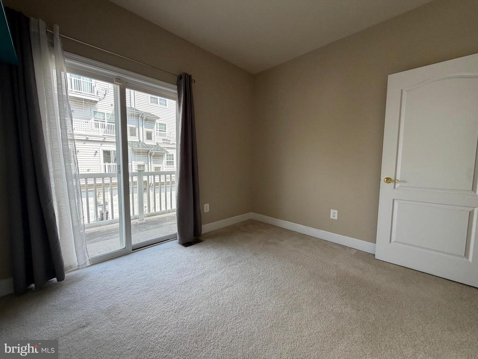
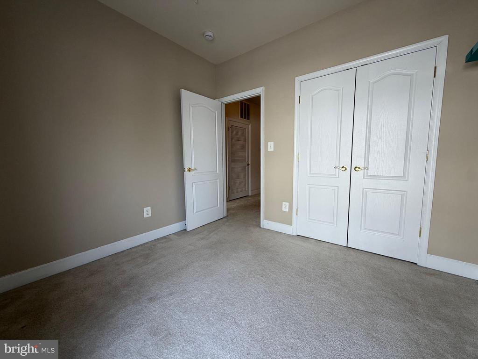
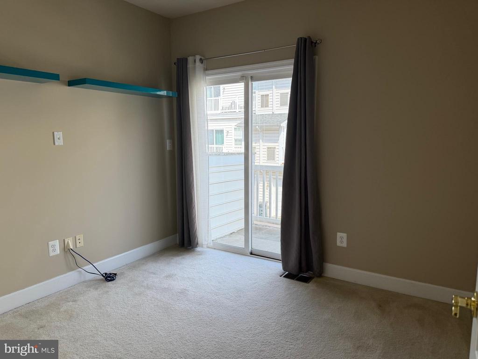
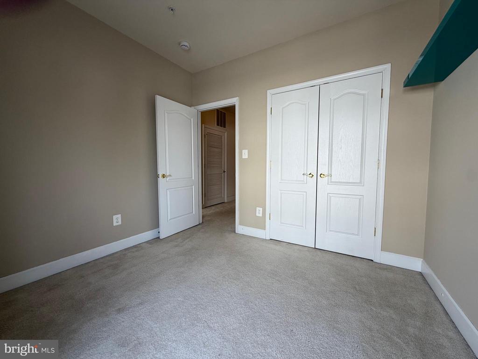
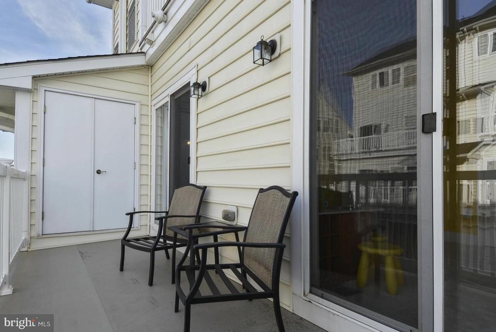
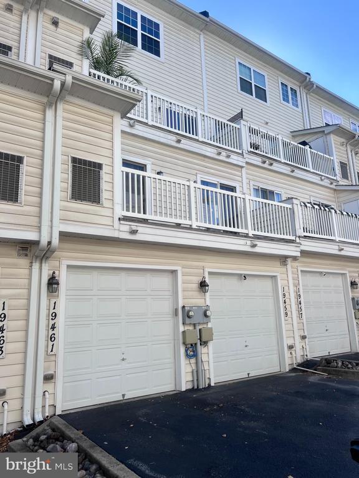
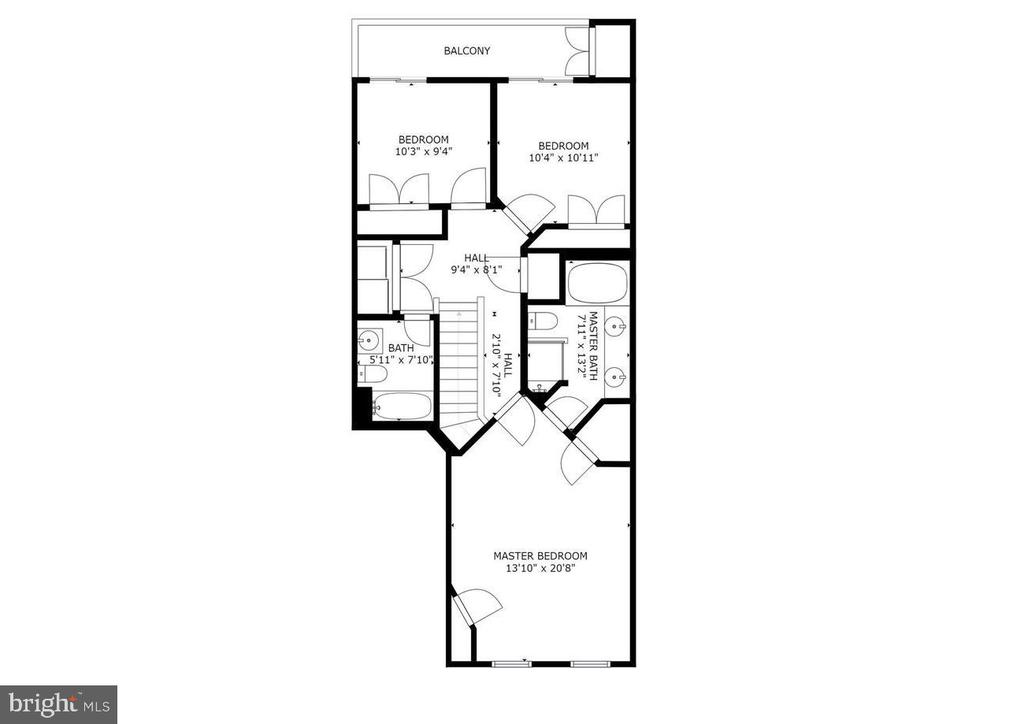
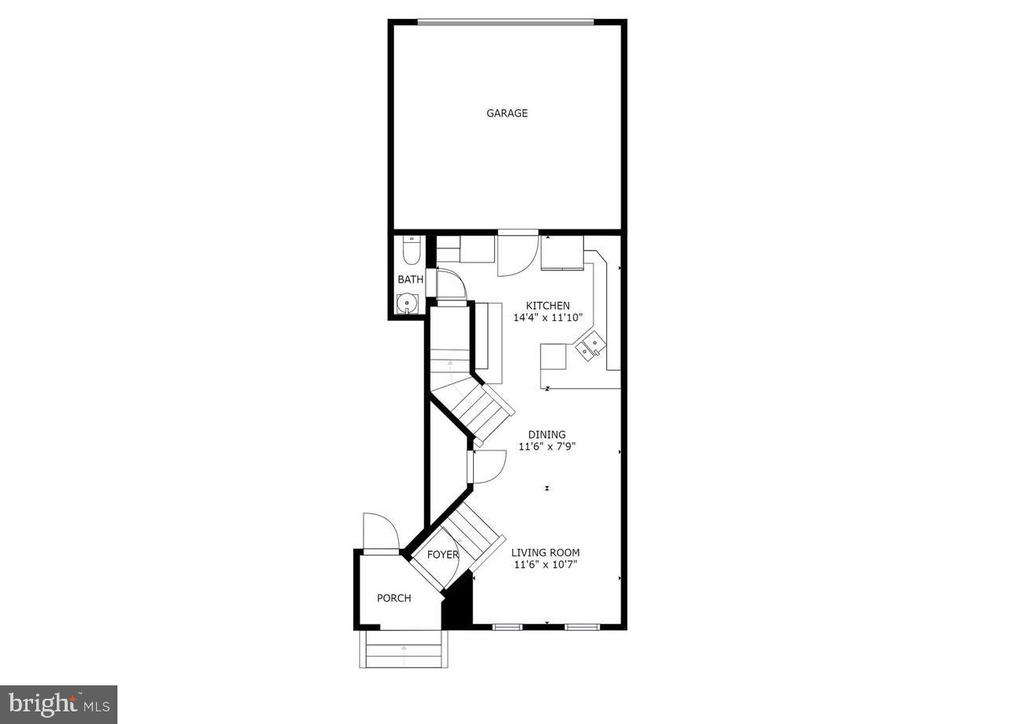
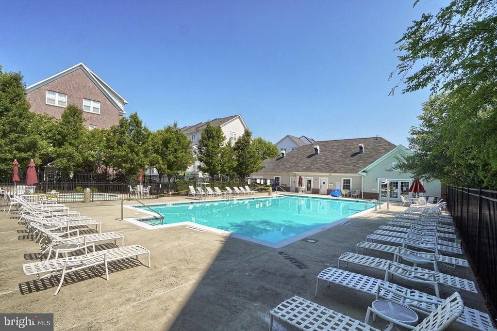
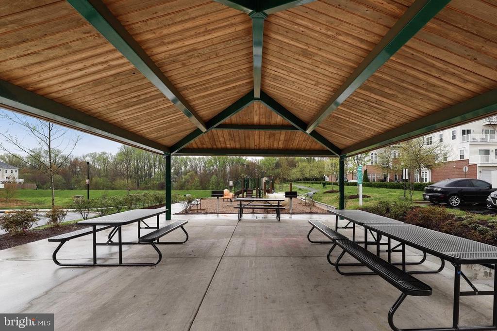
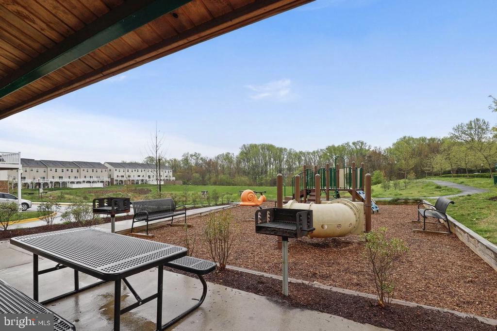
Welcome to this lovely three bedroom, two and half bathroom townhome with one car garage and driveway parking. Ground level entry with beautiful wood floor on first level family room and dining area. Gourmet kitchen boasts stainless steel appliances beautiful cabinets, gas stove top and bar area with seating. An additional half bathroom and plenty of pantry storage. Upper level has neutral carpet, large primary bedroom with walk in closet and large bathroom with soaking tub, separate shower and double sinks. The other two ample sized bedrooms offer sliding glass doors to balcony area and large closets. The laundry area with standard sized washer and dryer with shelving is conveniently located on the upper level as well. The community also offers a swimming pool, tot lots, barbecue are with covered seating and walking distance the MARC Train, shopping and restaurants.

Landlord requires at least a 700 credit score.

Call with any questions.

3
beds

3
baths

1,650 Sq.Ft. LIVING AREA

900 Sq.Ft. lot

Teresa Burton

Teresa Burton

Features & Amenities

Interior

  • total bedrooms3
  • Total bathrooms3
  • full bathrooms2
  • half bathroom1
  • APPLIANCES Built-In Microwave, Dishwasher, Disposal, Exhaust Fan, Icemaker, Oven - Single, Cooktop, Oven - Double, Refrigerator, Stainless Steel Appliances, Washer, Dryer
  • other interior Features Breakfast Area, Family Room Off Kitchen, Floor Plan - Open, Kitchen - Gourmet, Recessed Lighting, Walk-in Closet(s), Window Treatments, Wood Floors

Area & Lot

  • Status Leased
  • Date Leased July 1, 2026
  • Living Area1,650 Sq.Ft.
  • Lot Area900 Sq.Ft.
  • MLS® IDMDMC2226328
  • TypeResidential
  • YEAR BUILT2009
  • NeighborhoodMontgomery County
  • Architecture StylesCraftsman

Exterior

  • STORIES2
  • Garage Space1.0
  • water SourcePublic
  • parkingAsphalt Driveway
  • HEAT TYPEForced Air
  • AIR CONDITIONINGCentral A/C
  • sewerPublic Sewer
  • SubstructureSlab
  • Disability FeaturesOther
  • other exterior FeaturesSidewalks

Financial

  • Lease Price$2,700/mo
  • Zoning RESIDENTIAL

Montgomery County

39.1547° N, 77.2405° W

Explore

Where Your Real Estate Journey Begins

Looking for a real estate agent who truly listens to your needs and knows how to market your home effectively? Let’s work together to make your real estate goals a reality. Contact me today!

Follow Me on Instagram