Leave a Message

Thank you for your message. I will be in touch with you shortly.

6028 LOGANWOOD DRIVE
SEE ALL PHOTOS
6028 LOGANWOOD DRIVE
Courtesy of Samson Properties
Sold

6028 LOGANWOOD DRIVE

6028 LOGANWOOD DRIVE, ROCKVILLE, MD 20852

$875,000
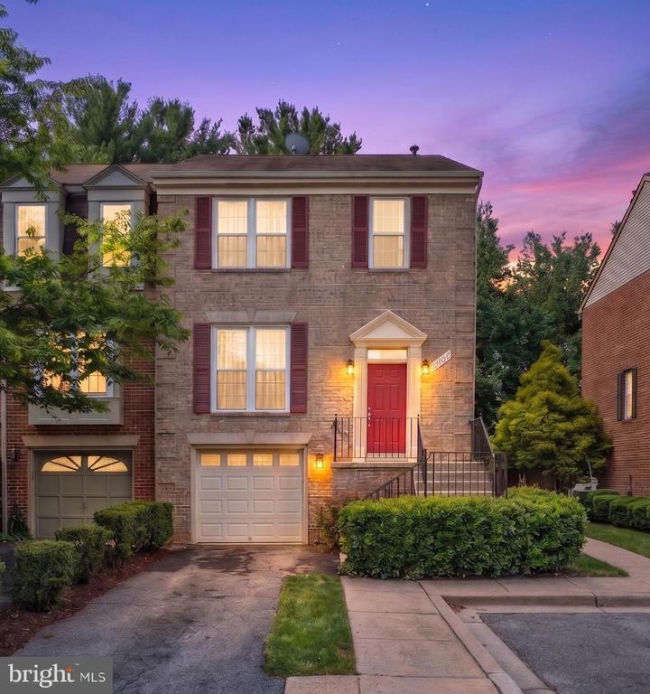
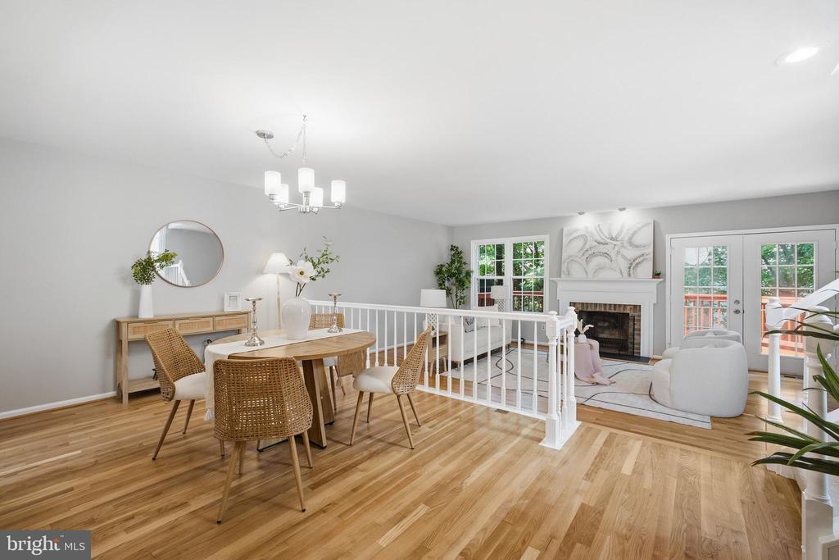
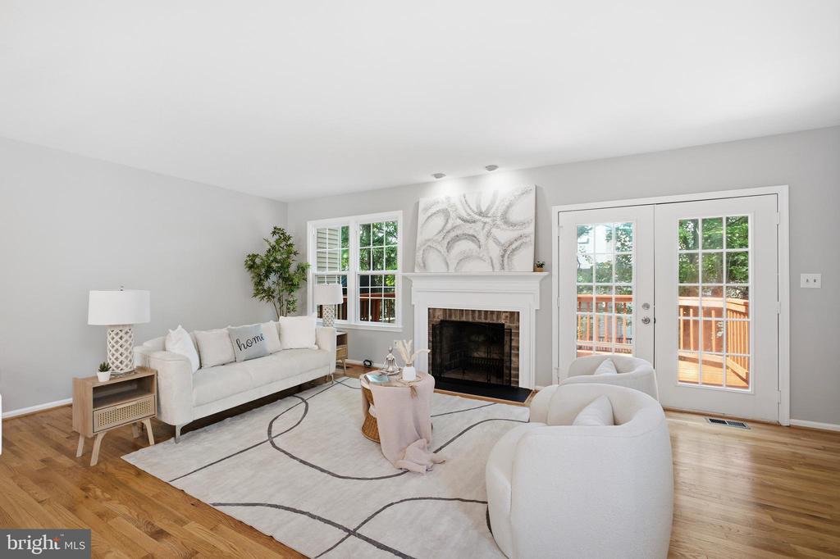
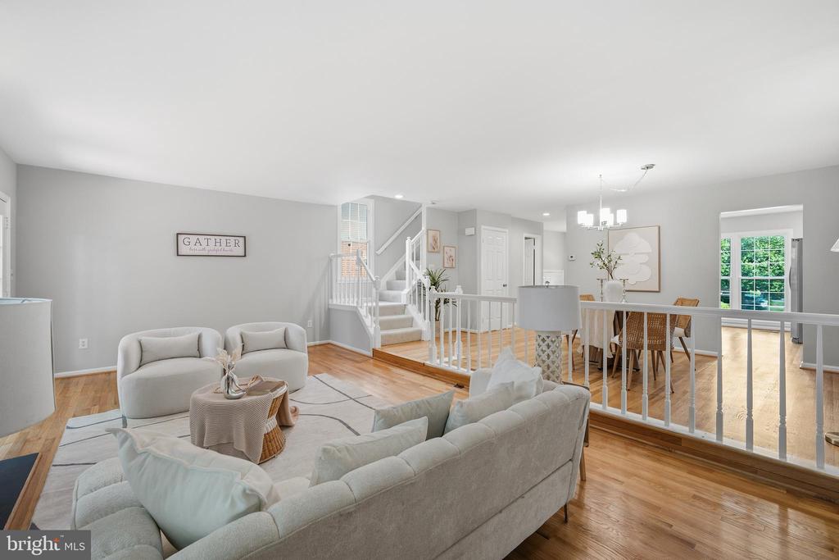
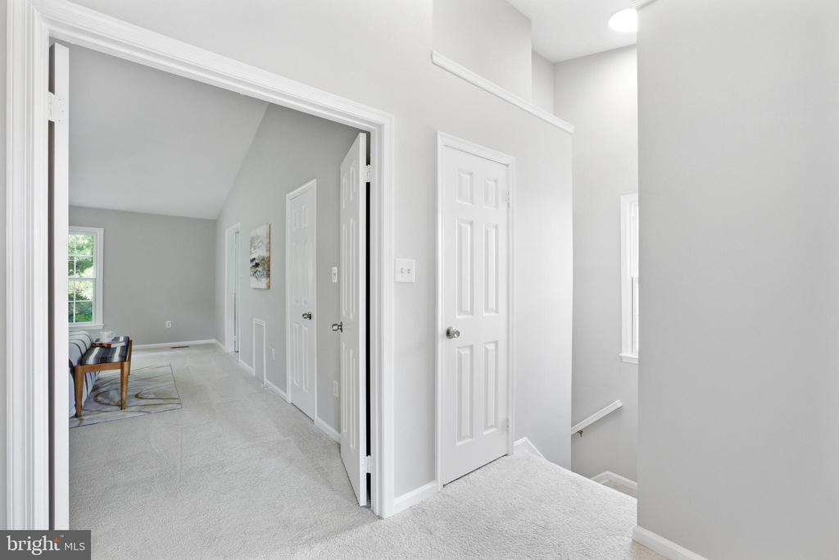
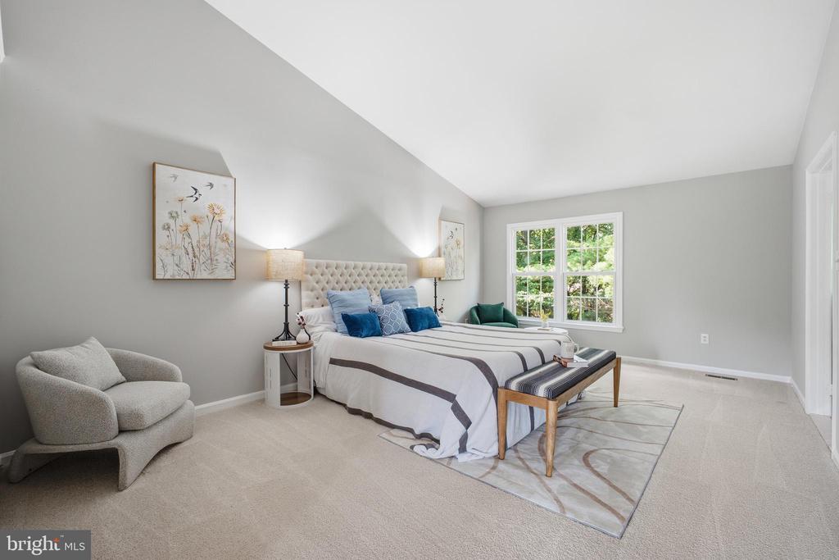
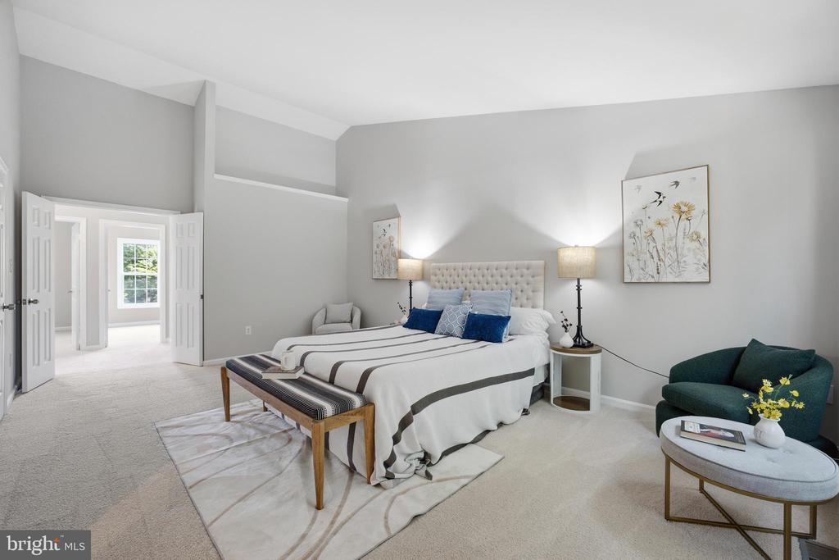
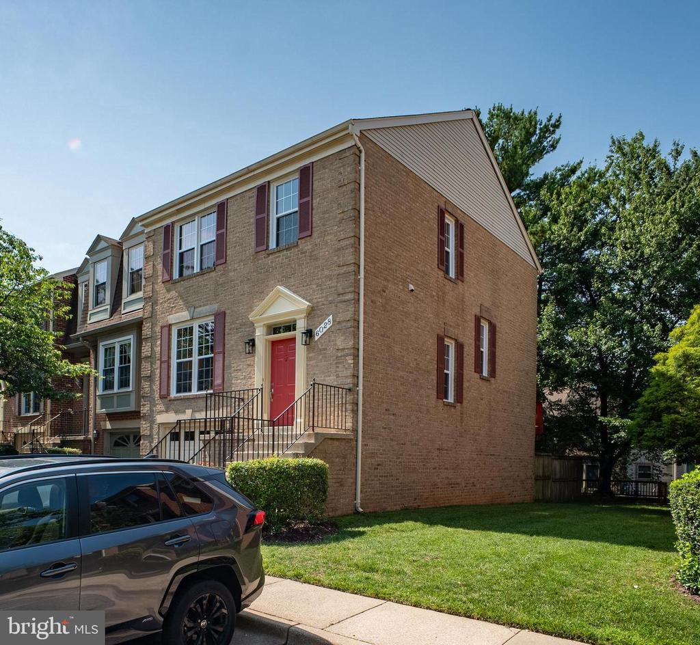
What a great opportunity to own a beautiful home in a dream location. This elegant, light-filled three-level townhome is close to shopping, dining, and the metro, with easy access to downtown Bethesda, I-495, I-270, DC, and Virginia.

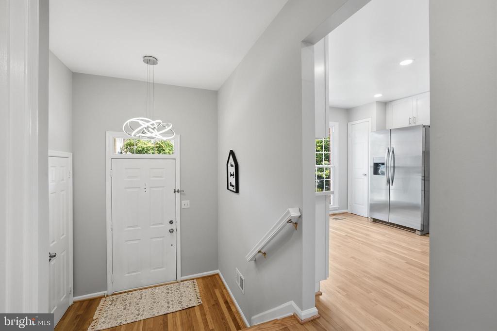
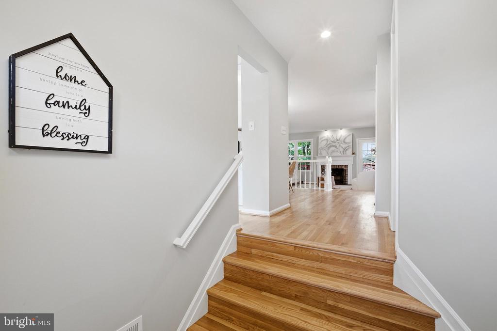
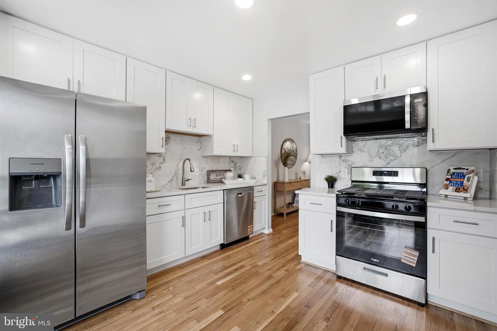
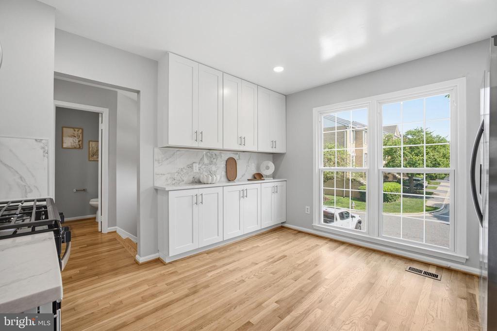
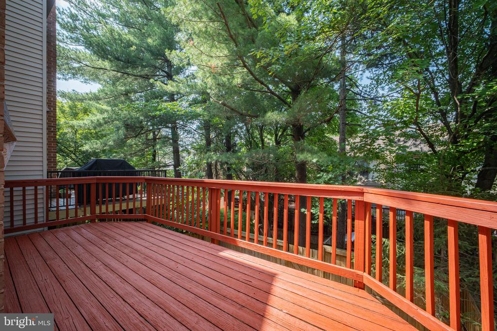
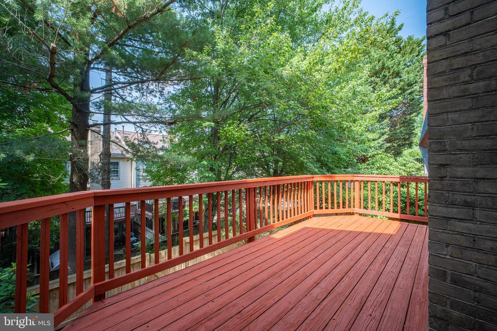
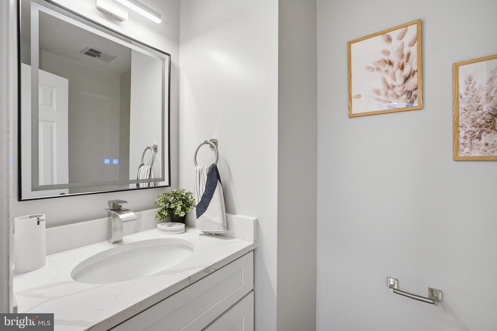
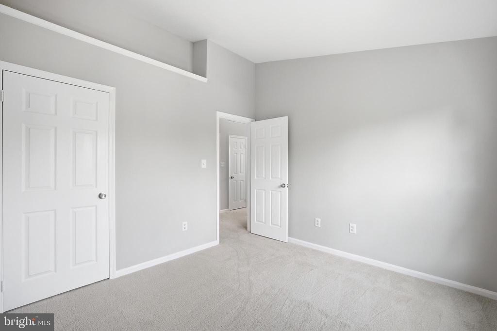
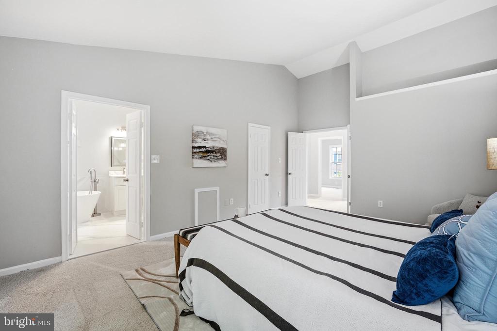
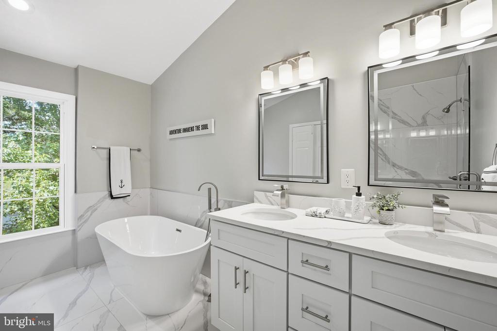
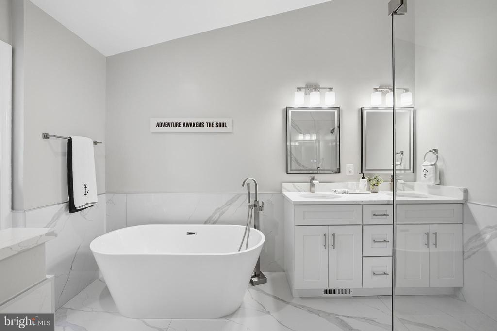
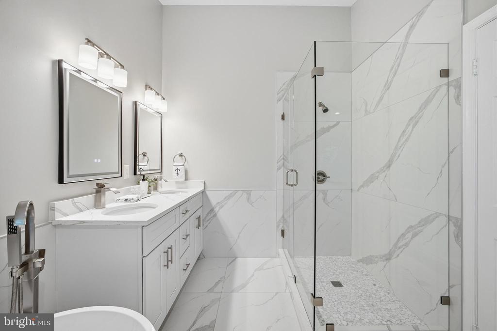
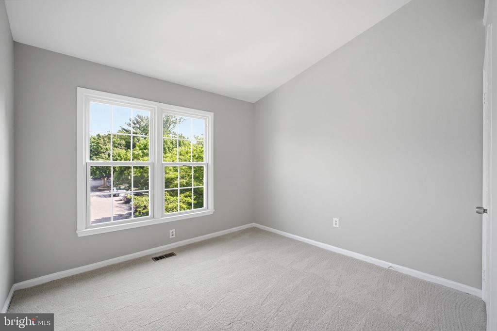
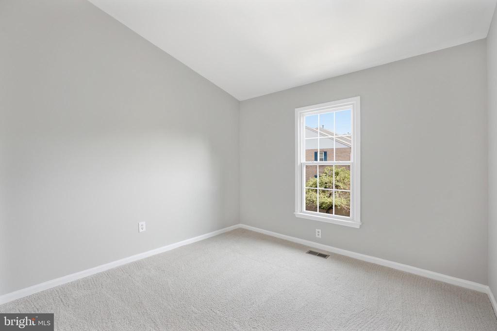
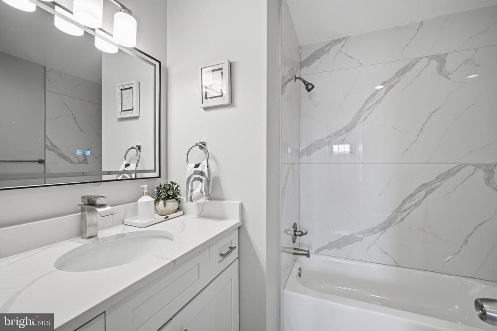
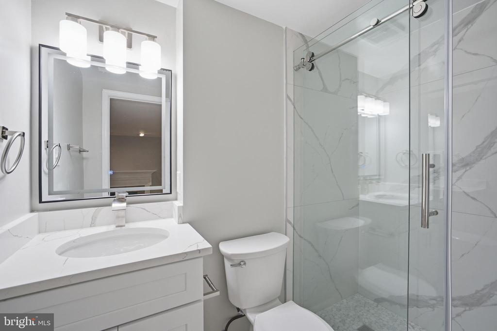
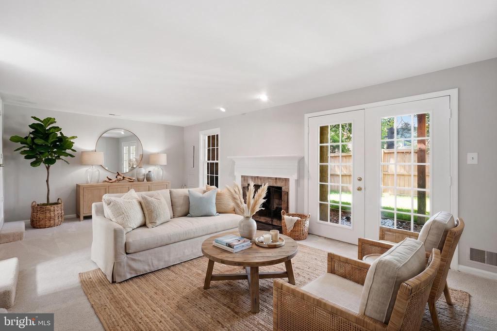
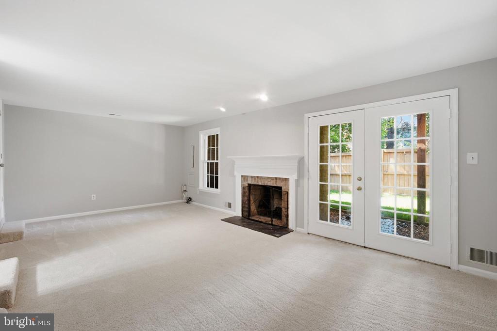
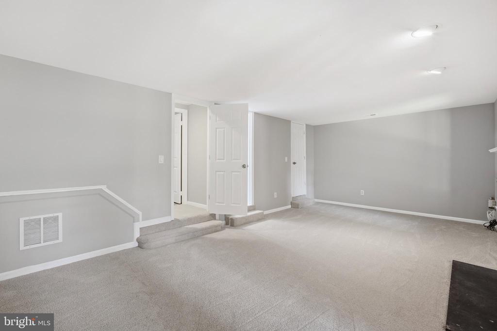
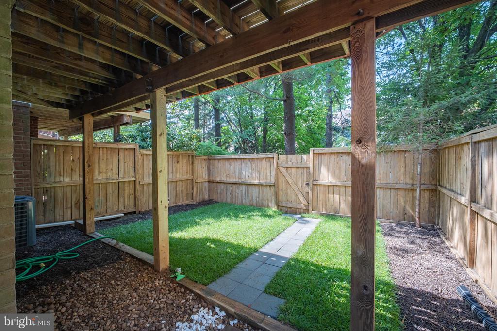
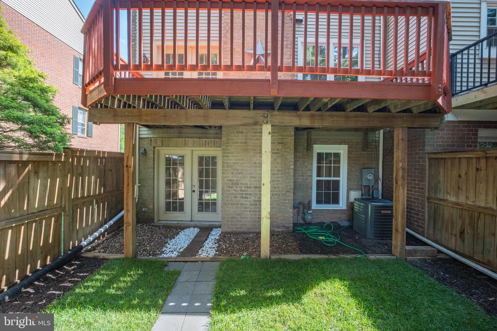
The property features brick front, 1 car garage, all New 3.5 bathrooms, and several other recent updates, including fresh paint, a brand-New kitchen! New windows! New garage door! And a New roof! The lower level is perfect for entertaining and leads out to a fenced backyard. Additionally, the home is just minutes away from Wildwood Pike, Pike & Rose, and Montgomery Mall. You do not want to miss this lovely home. Schedule a tour today. Welcome home!

3
beds

4
baths

2,148 Sq.Ft. LIVING AREA

2,656 Sq.Ft. lot

Teresa Burton

Teresa Burton

Features & Amenities

Interior

  • total bedrooms3
  • Total bathrooms4
  • full bathrooms3
  • half bathroom1
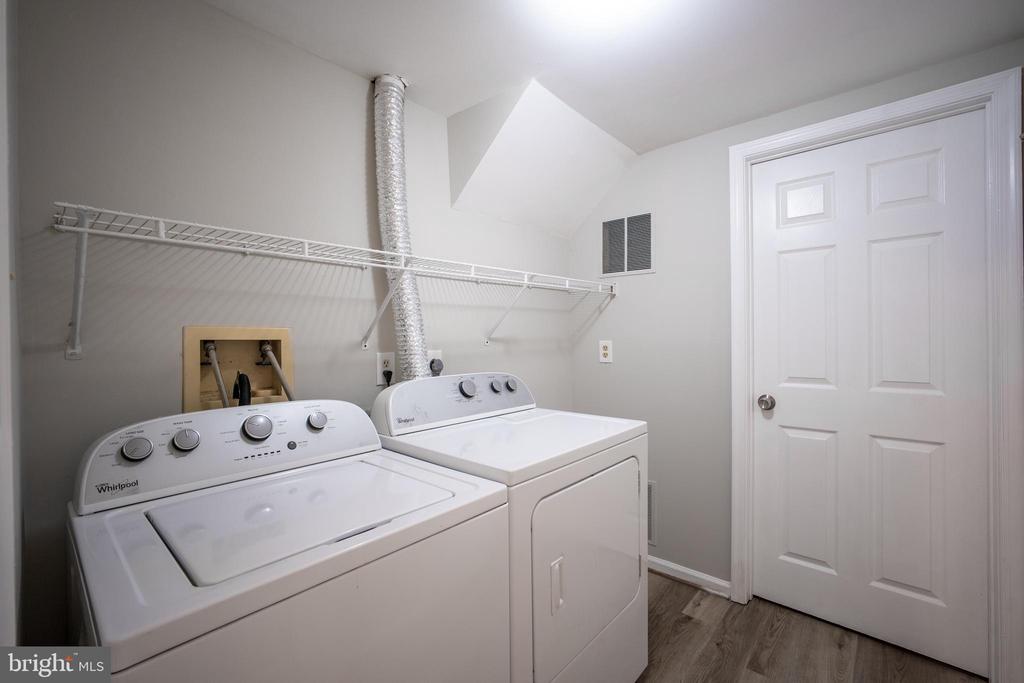
  • APPLIANCES Built-In Microwave, Dishwasher, Disposal, Dryer, Icemaker, Oven/Range - Gas, Refrigerator, Washer
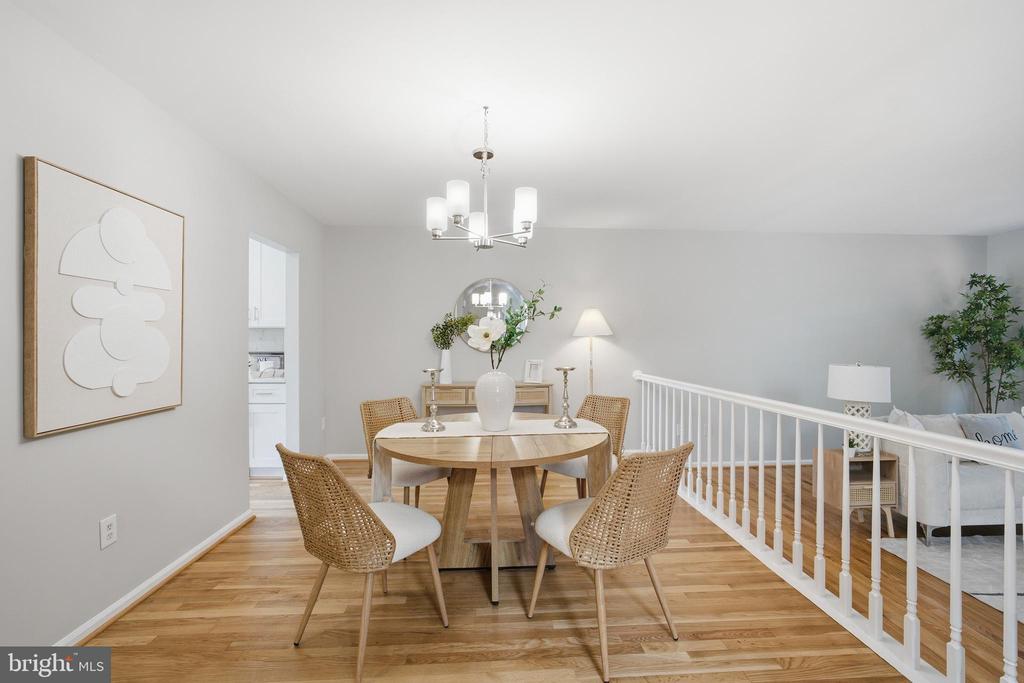
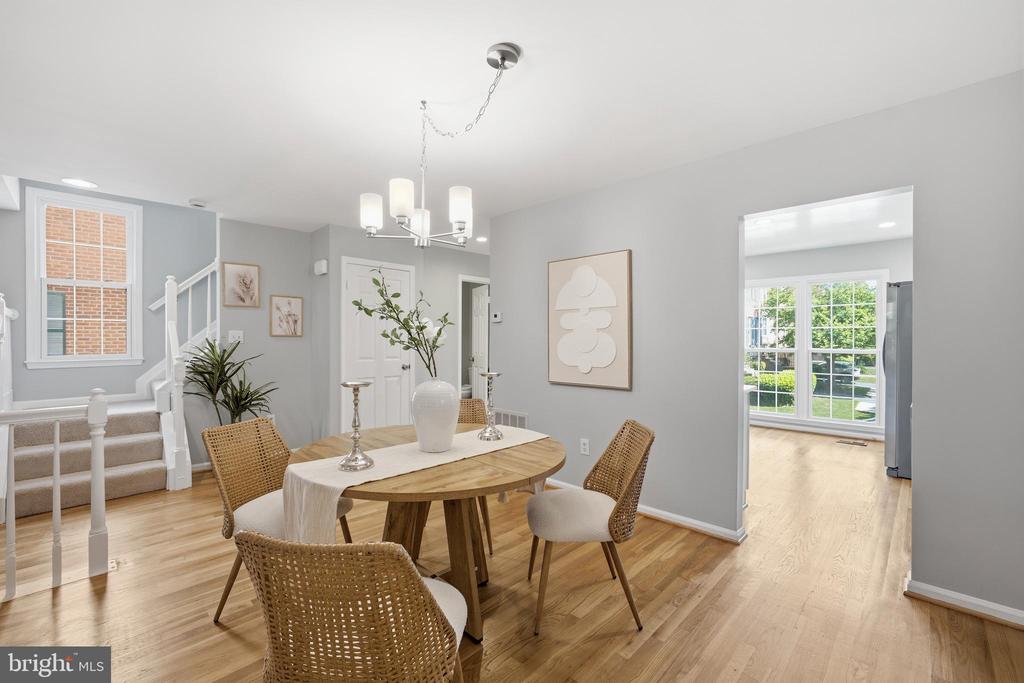
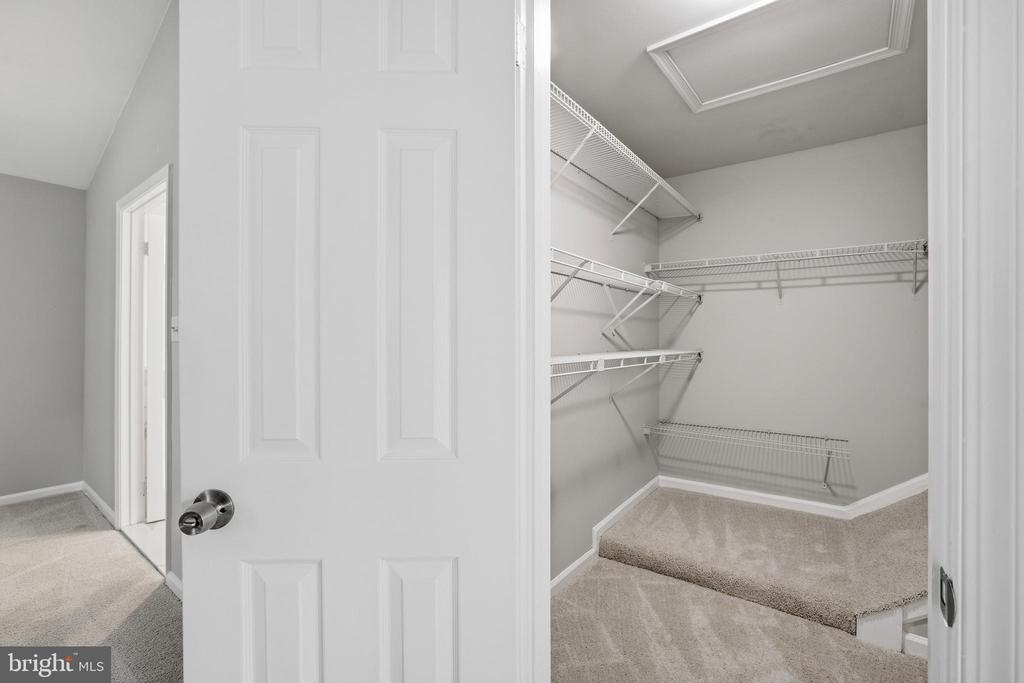
  • other interior Features Bathroom - Soaking Tub, Bathroom - Walk-In Shower, Breakfast Area, Carpet, Floor Plan - Open, Floor Plan - Traditional, Kitchen - Table Space, Recessed Lighting, Walk-in Closet(s), Wood Floors

Area & Lot

  • Status Sold
  • Date Sold July 21, 2026
  • Living Area2,148 Sq.Ft.
  • Total Area2,148 Sq.Ft.
  • Lot Area2,656 Sq.Ft.
  • MLS® IDMDMC2240126
  • TypeResidential
  • YEAR BUILT1987
  • NeighborhoodMontgomery County
  • Architecture StylesColonial
  • School DistrictMONTGOMERY COUNTY PUBLIC SCHOOLS

Exterior

  • STORIES3
  • Garage Space1.0
  • water SourcePublic
  • PoolNo Pool
  • parkingAttached Garage, Off Site, Driveway
  • HEAT TYPECentral
  • AIR CONDITIONINGCentral A/C
  • sewerPublic Sewer
  • SubstructureBlock, Slab
  • Disability FeaturesOther

Financial

  • Sales Price$875,000
  • Real Estate Tax $8,459/yr
  • HOA $200/mo
  • Zoning PD9

Montgomery County

39.1547° N, 77.2405° W

Explore

Where Your Real Estate Journey Begins

Looking for a real estate agent who truly listens to your needs and knows how to market your home effectively? Let’s work together to make your real estate goals a reality. Contact me today!

Follow Me on Instagram