Leave a Message

Thank you for your message. I will be in touch with you shortly.

2835 Woodlawn Ave
2835 Woodlawn Ave
2835 Woodlawn Ave
SEE ALL PHOTOS
2835 Woodlawn Ave
2835 Woodlawn Ave
2835 Woodlawn Ave
Courtesy of Long & Foster Real Estate, Inc.
Sold

2835 Woodlawn Ave

2835 WOODLAWN AVENUE, FALLS CHURCH, VA 22042

$860,000
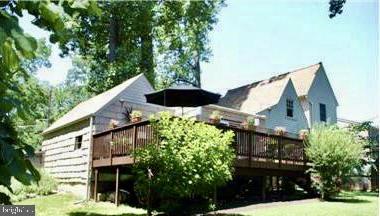
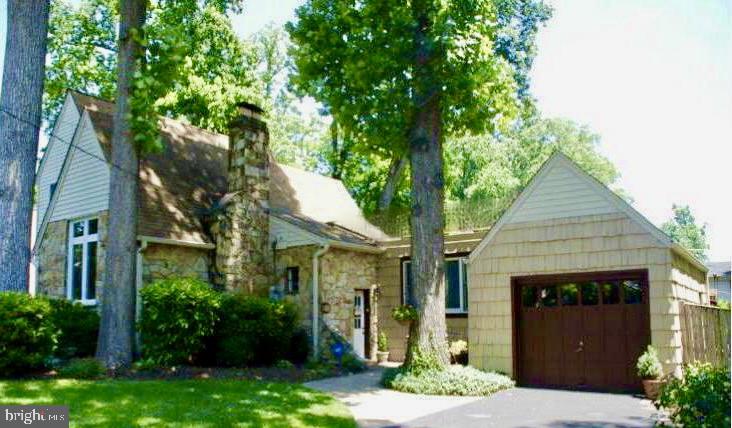
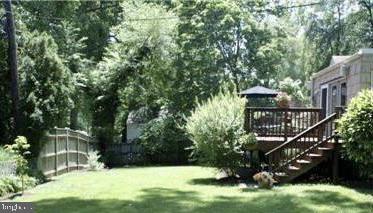
Welcome to this Charming close in home with large fenced lot on beautiful tree-lined street in the sought after Greenway Downs Neighborhood. This 4 bedroom, 2 Full Bathroom home boasts a beautiful stone wood burning fireplace in the formal living room with beamed cathedral ceiling, updated kitchen with hickory cabinets, granite countertops and SS appliances, 2 bedrooms on the main level and hardwood flooring. The kitchen boasts eat-in dining area and open to family room with French Doors to expansive deck, beautiful yard and attached garage. The sweeping stairs to the upper level offer two more bedrooms, full bathroom and loft office room. Additionally, there is a separate entrance on the main level that leads to the laundry/mud room. Professional pictures coming soon.

This home is conveniently located near West Falls Church Metro, Langston Blvd, I-66, and Rt 50, with access to Timberlane ES (1.3mi), Jackson MS (3.0mi), and Falls Church HS (2.8mi). Nearby amenities include Harris Teeter (1.1mi), Northside Social (1.2mi), Cherry Hill Park (1.4mi) with weekend farmers' markets, and Tysons Corner Mall (4.6mi).
4
beds

2
baths

1,890 Sq.Ft. LIVING AREA

10,234 Sq.Ft. lot

Teresa Burton

Teresa Burton

Features & Amenities

Interior

  • total bedrooms4
  • Total bathrooms2
  • full bathrooms2
  • Fireplace Stone
  • APPLIANCES Built-In Microwave, Dishwasher, Disposal, Dryer, Oven - Double, Refrigerator, Oven/Range - Gas, Stainless Steel Appliances, Washer
  • other interior Features Breakfast Area, Carpet, Ceiling Fan(s), Combination Kitchen/Dining, Entry Level Bedroom, Exposed Beams, Family Room Off Kitchen, Floor Plan - Traditional, Kitchen - Eat-In, Kitchen - Island, Kitchen - Table Space, Recessed Lighting, Window Treatments, Wood Floors, Other

Area & Lot

  • Status Sold
  • Date Sold September 6, 2024
  • Living Area1,890 Sq.Ft.
  • Lot Area10,234 Sq.Ft.
  • MLS® IDVAFX2198318
  • TypeResidential
  • YEAR BUILT1936
  • Architecture StylesChalet
  • Elementary SchoolTIMBER LANE
  • Middle SchoolJACKSON
  • High SchoolFALLS CHURCH

Exterior

  • STORIES2
  • Garage Space1.0
  • water SourcePublic
  • roofArchitectural Shingle
  • parkingAttached Garage, Driveway
  • HEAT TYPECentral
  • AIR CONDITIONINGCentral A/C
  • sewerPublic Sewer
  • SubstructureCrawl Space
  • Disability FeaturesOther

Financial

  • Sales Price$860,000
  • Real Estate Tax $8,398/yr
  • Zoning 140

Where Your Real Estate Journey Begins

Looking for a real estate agent who truly listens to your needs and knows how to market your home effectively? Let’s work together to make your real estate goals a reality. Contact me today!

Follow Me on Instagram