


Leave a Message

Thank you for your message. I will be in touch with you shortly.

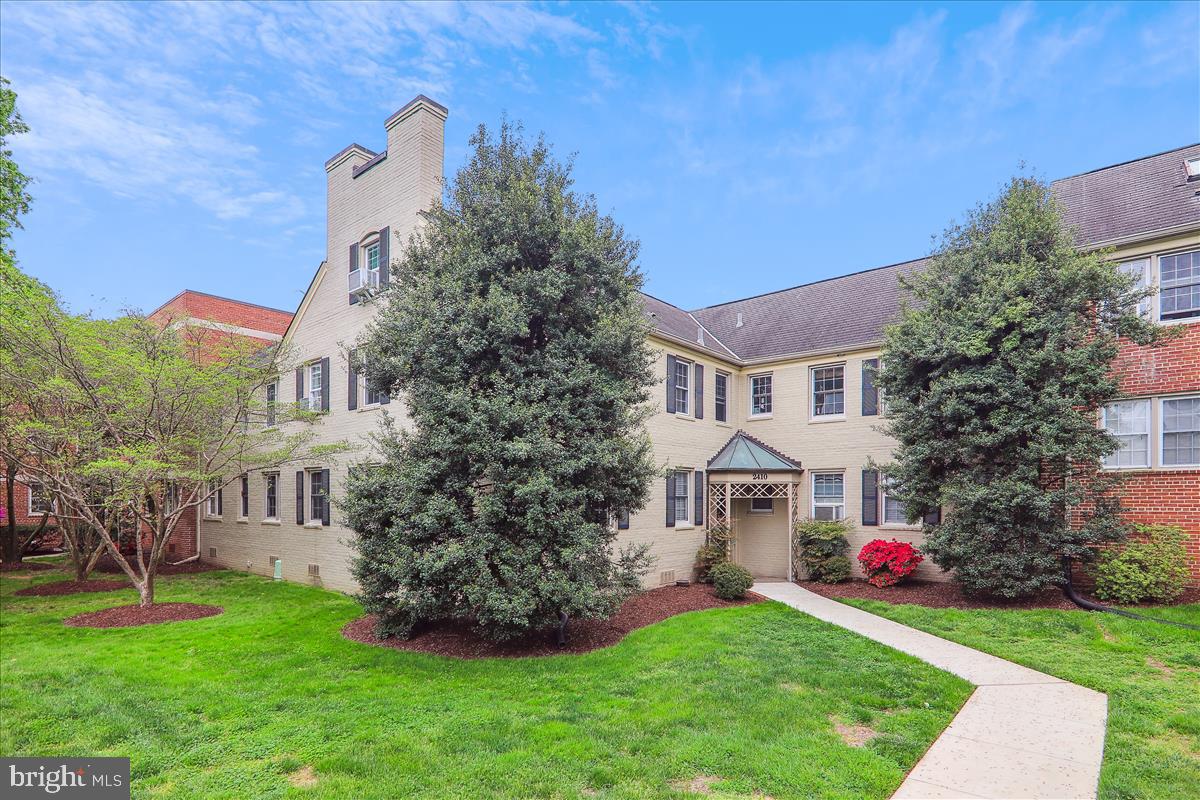
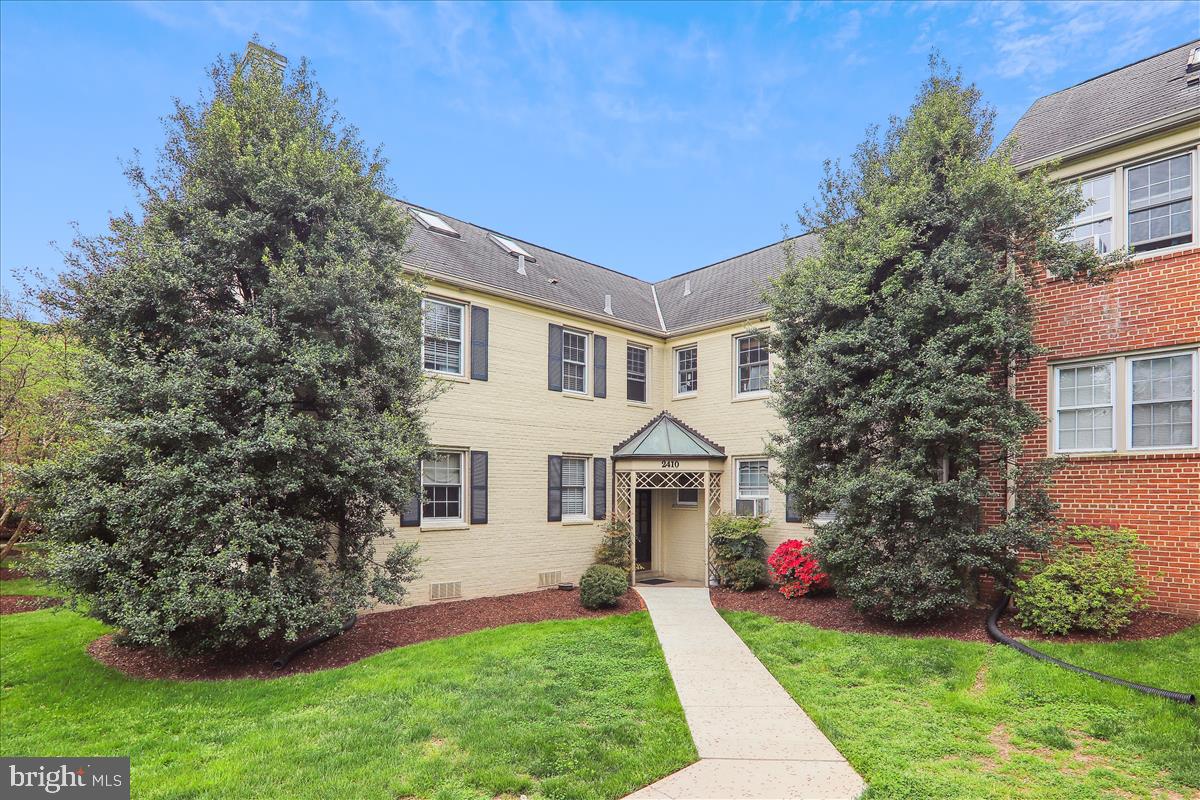
Beige multi-story residence with a central entrance, mature trees, and a walkway across the lawn.
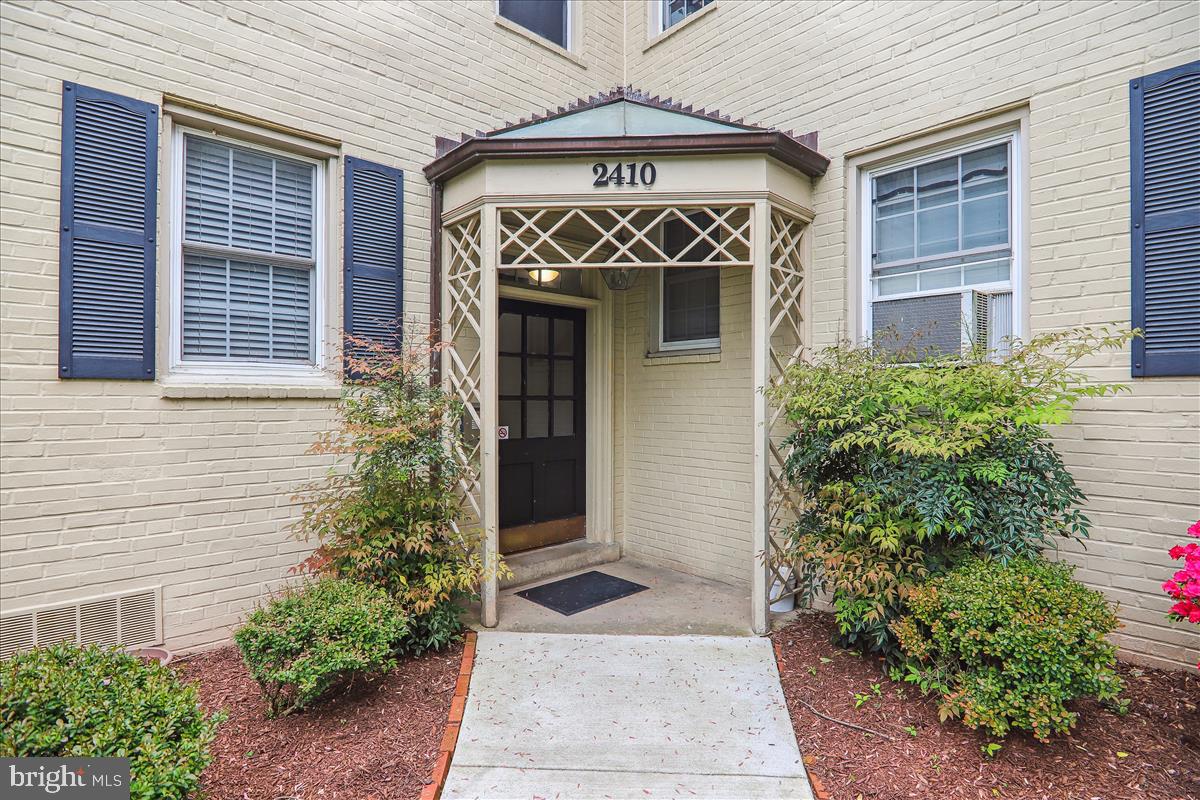
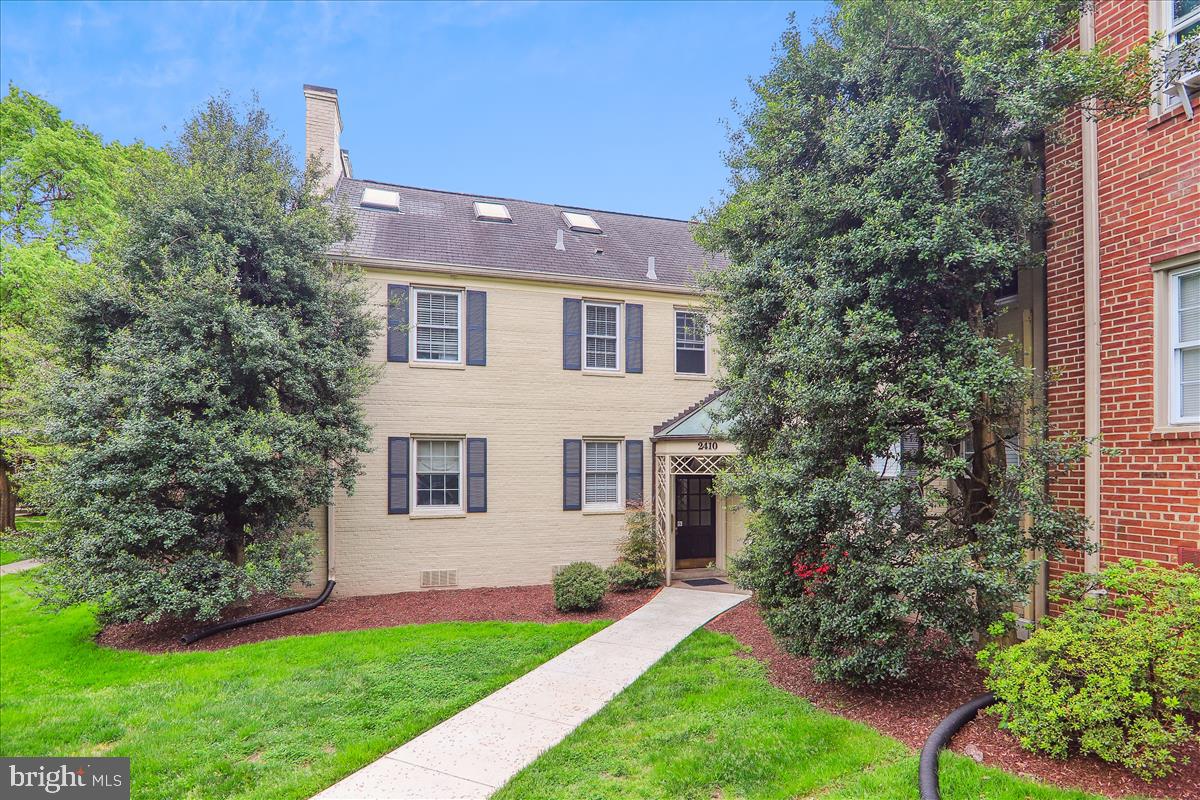
Cream brick building entrance with a decorative covered porch, blue shutters, and landscaped walkway.
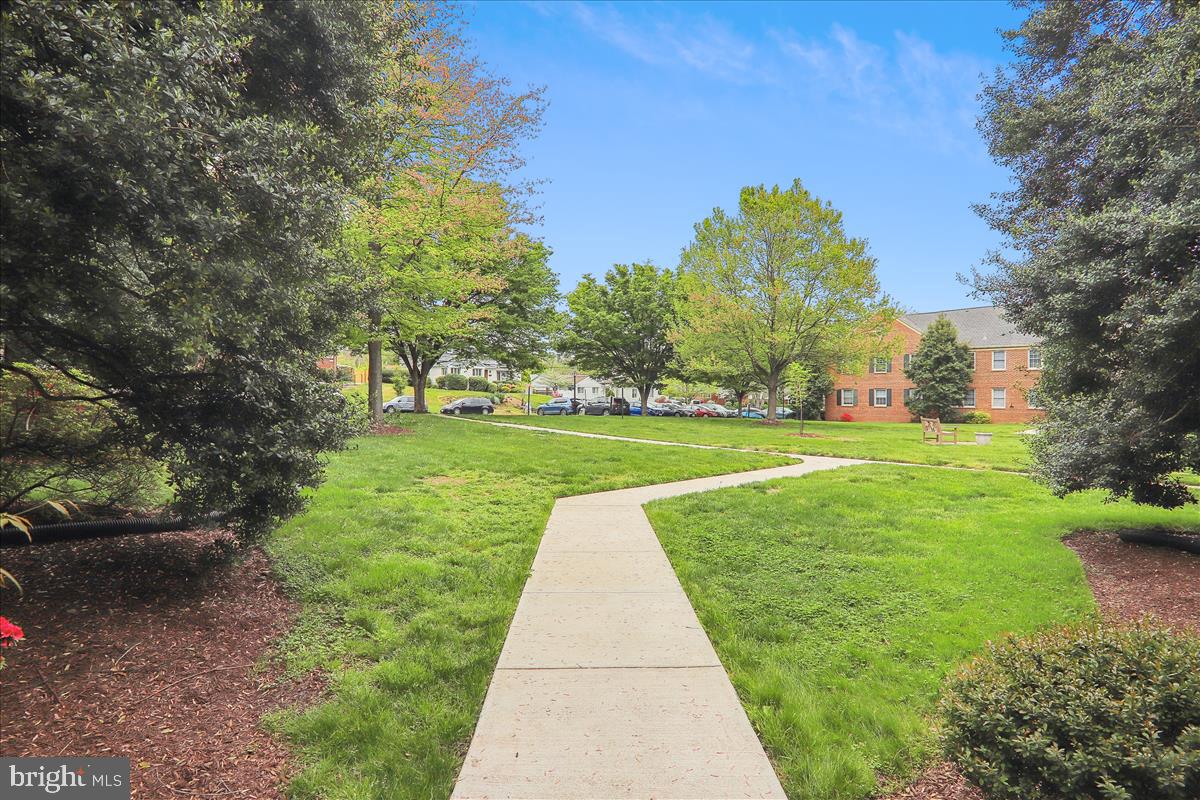
Landscaped residential grounds with a curving sidewalk leading toward a brick building.
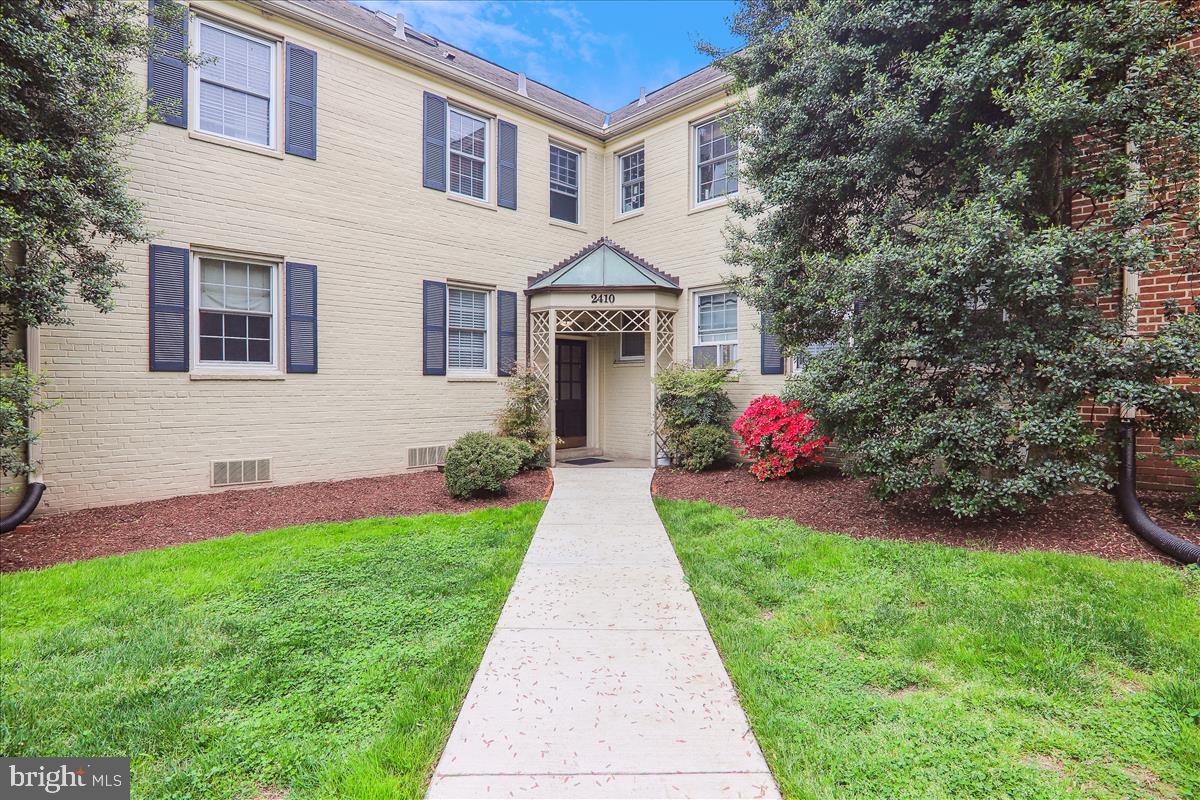
Cream brick residence with blue shutters, covered entrance, and landscaped walkway.
Two-story yellow brick condominium entrance with mature trees, red flowers, and a walkway.
Light brick residence with blue shutters, skylights, and a landscaped walkway to the entrance.
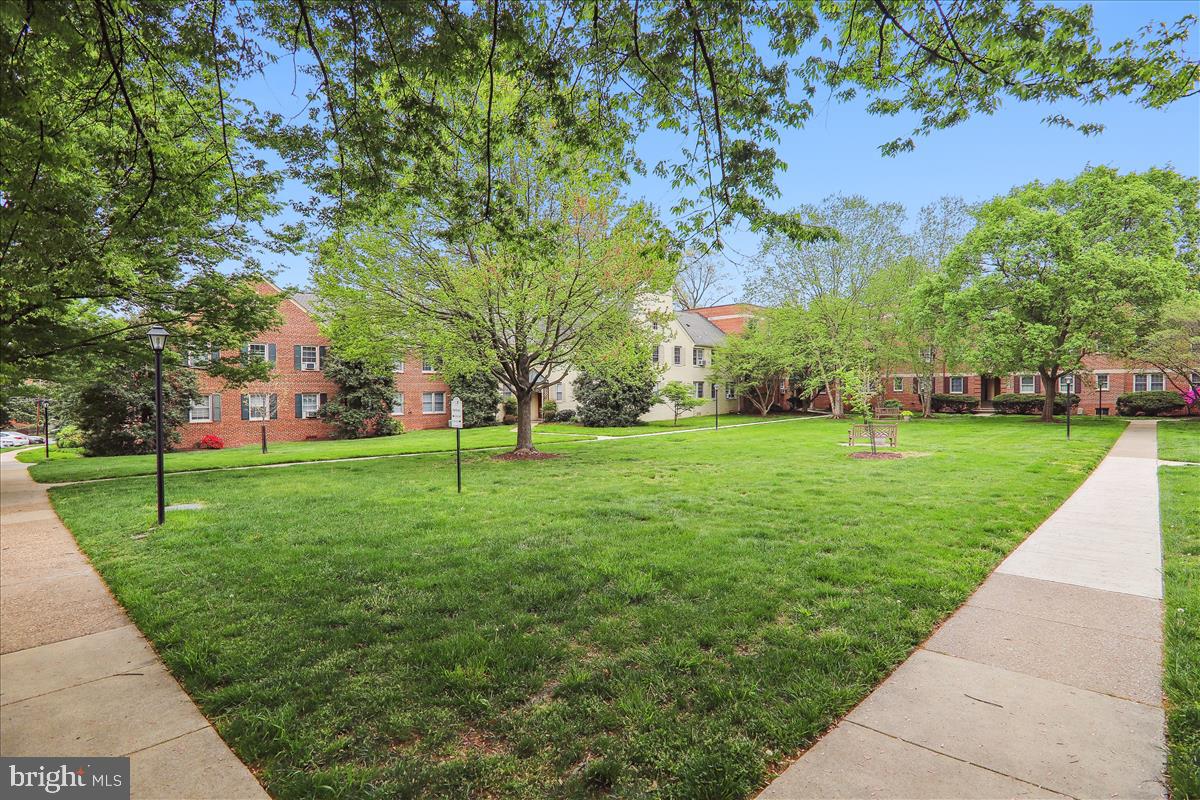
Residential buildings surrounding a broad green lawn with sidewalks and mature trees.
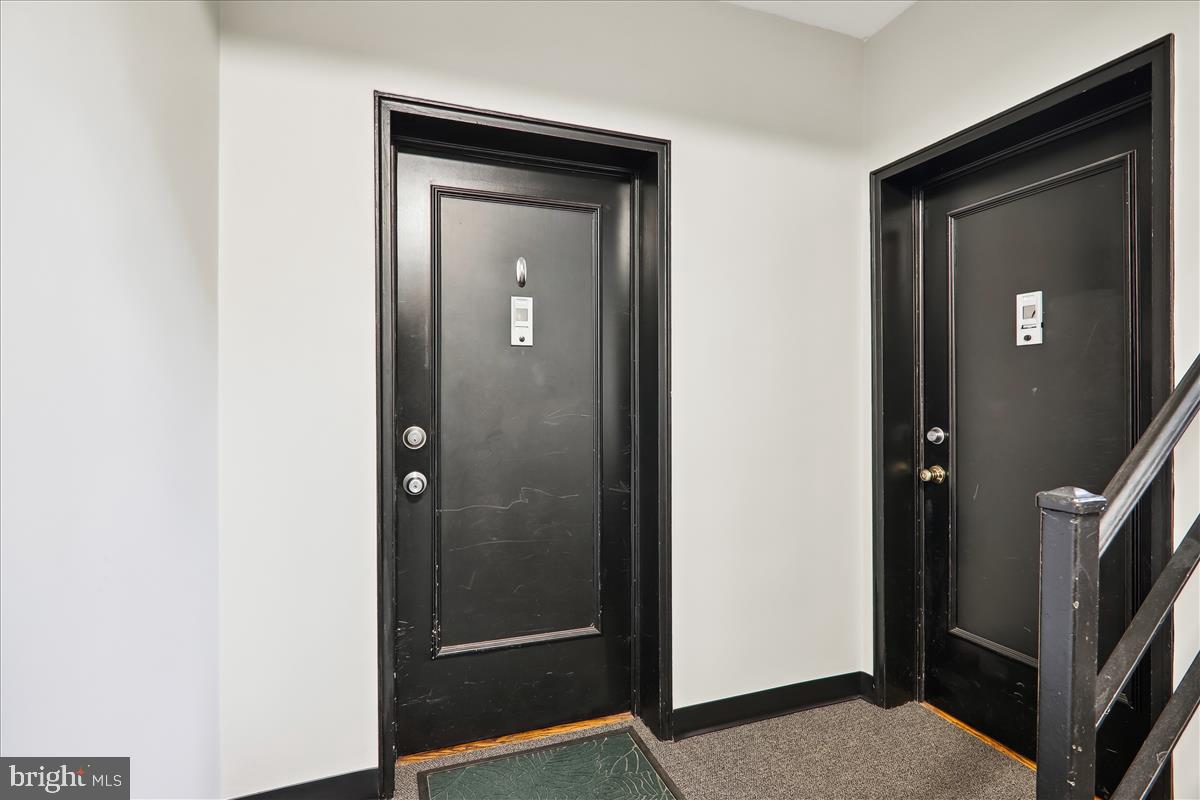
Apartment landing with two black doors and a stair railing.
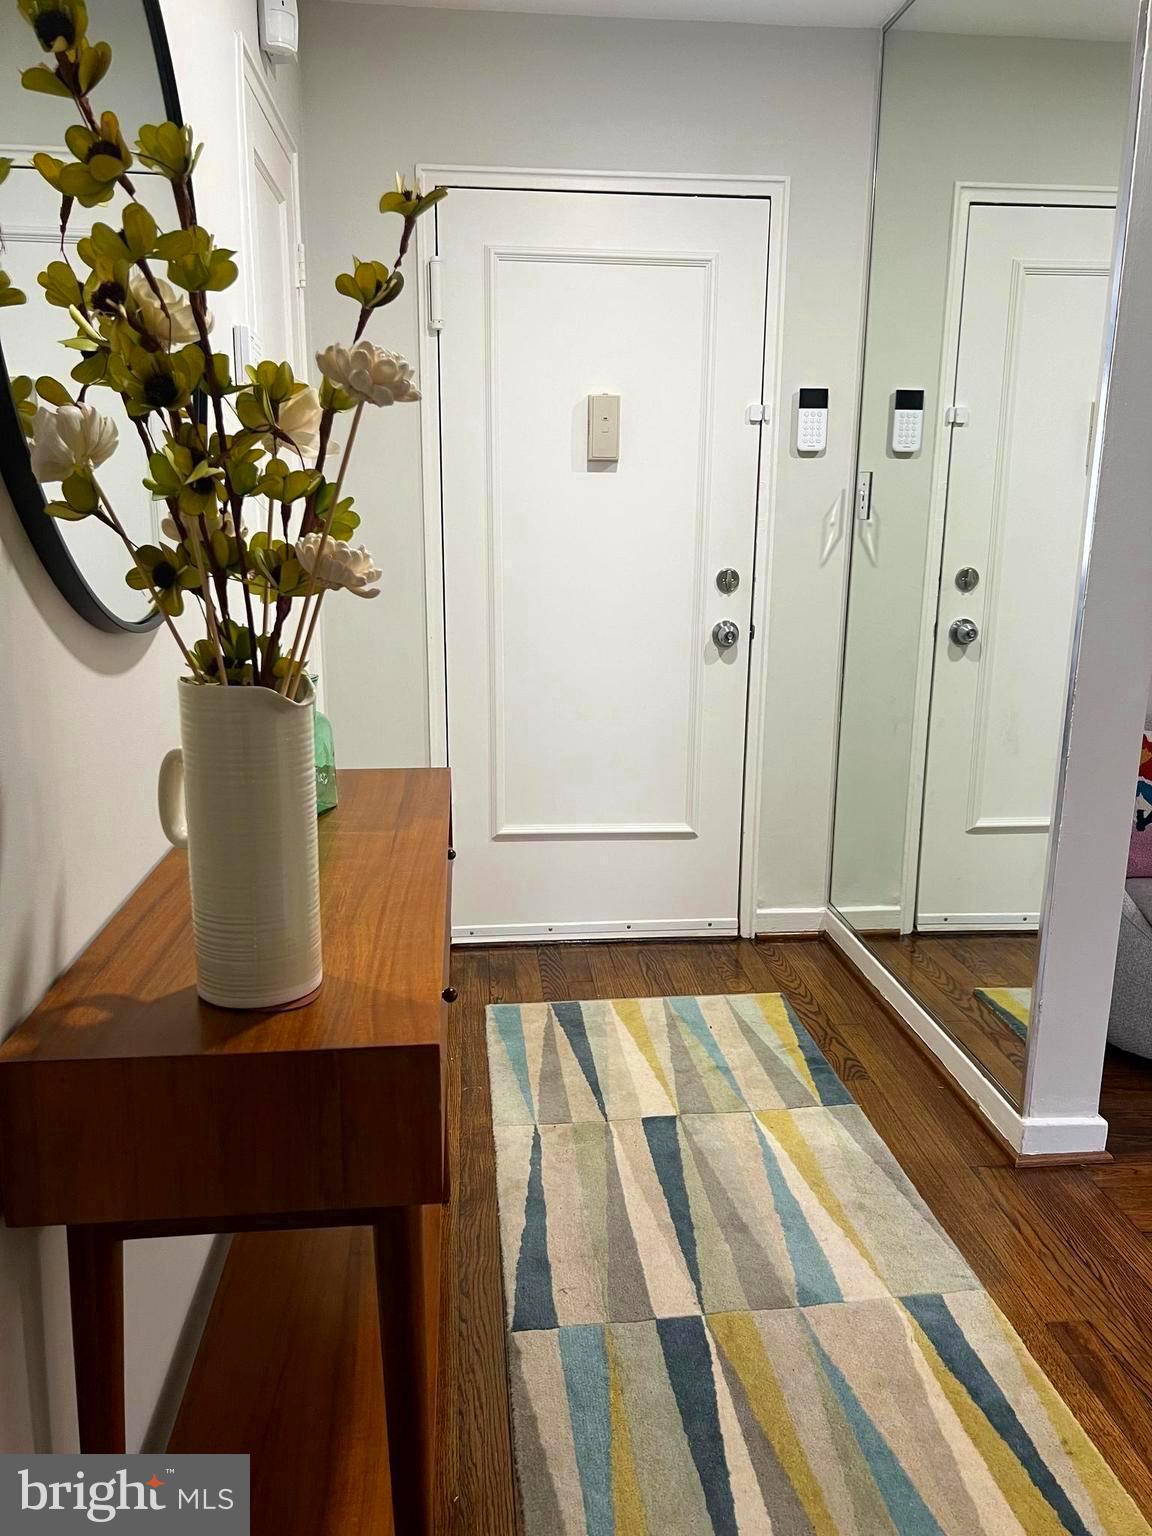
Entry foyer with mirrored closet doors, a flower arrangement, and a colorful striped runner.
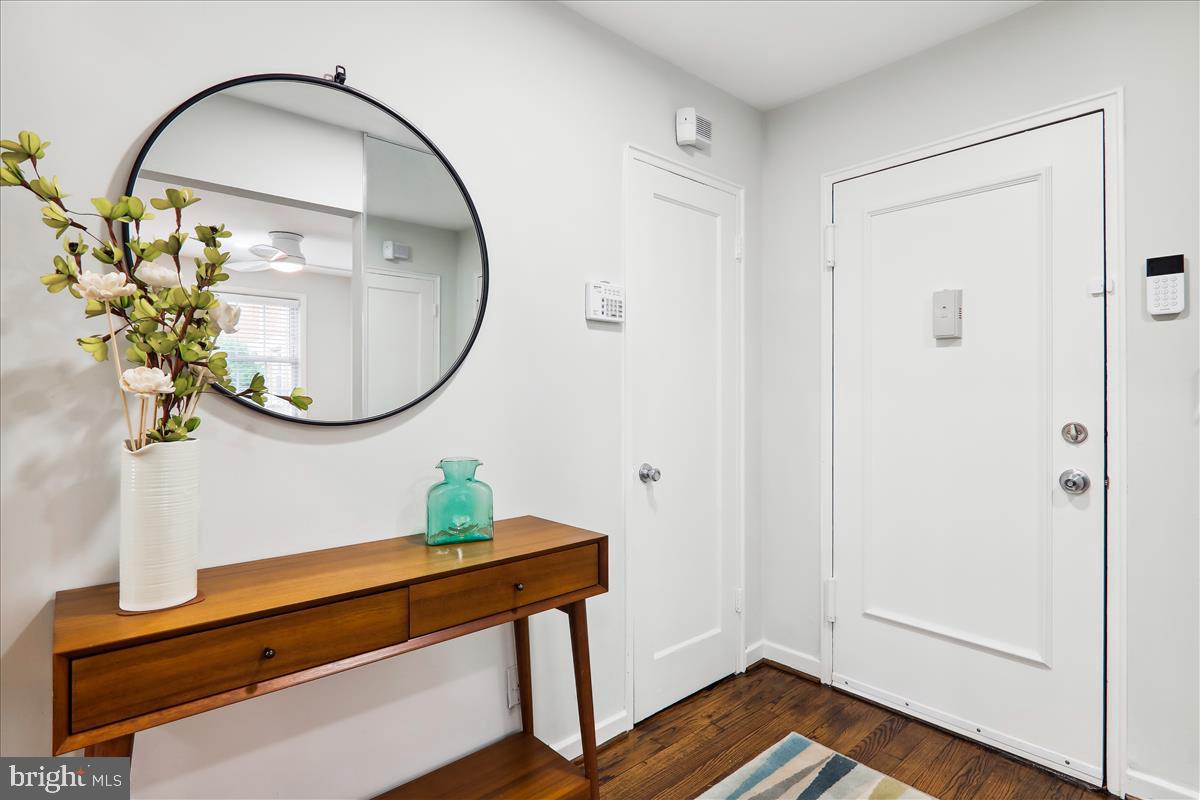
Entry foyer with a wooden console table, round mirror, and dark hardwood floors.
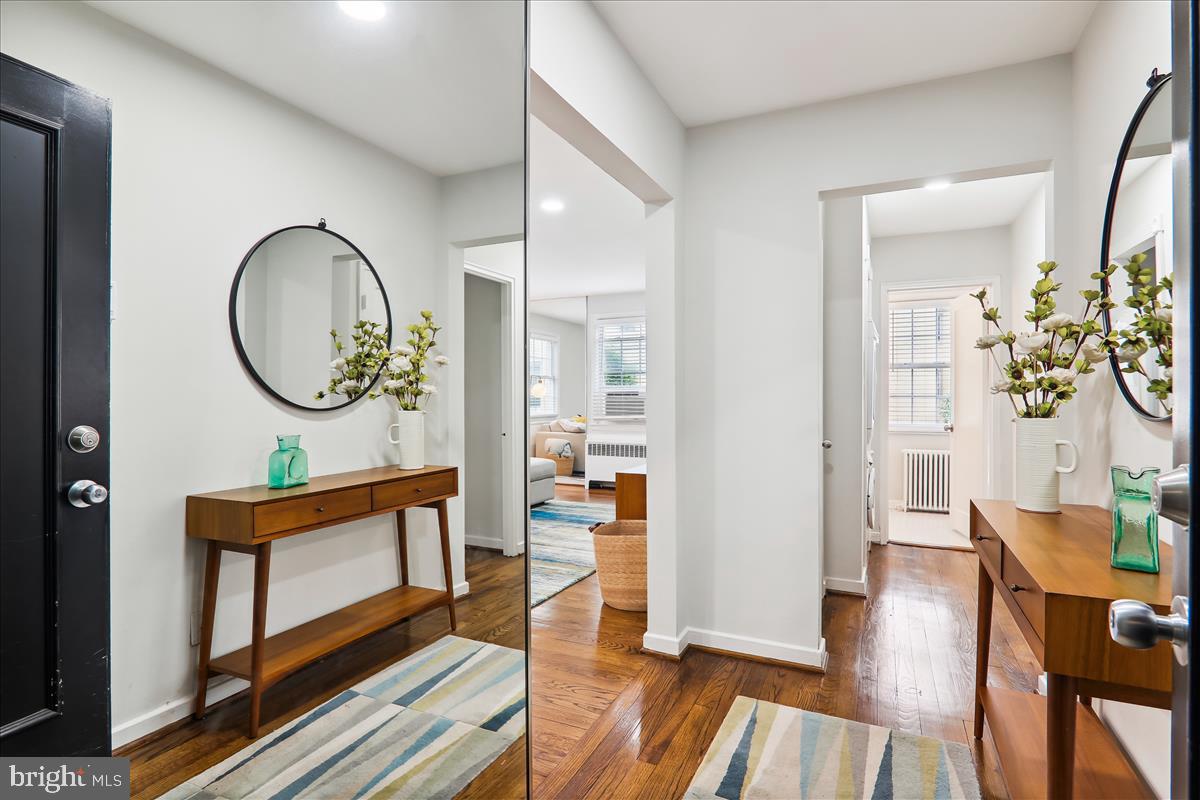
Condo entry hall with hardwood floors, a black front door, round mirrors, and a wooden console table.
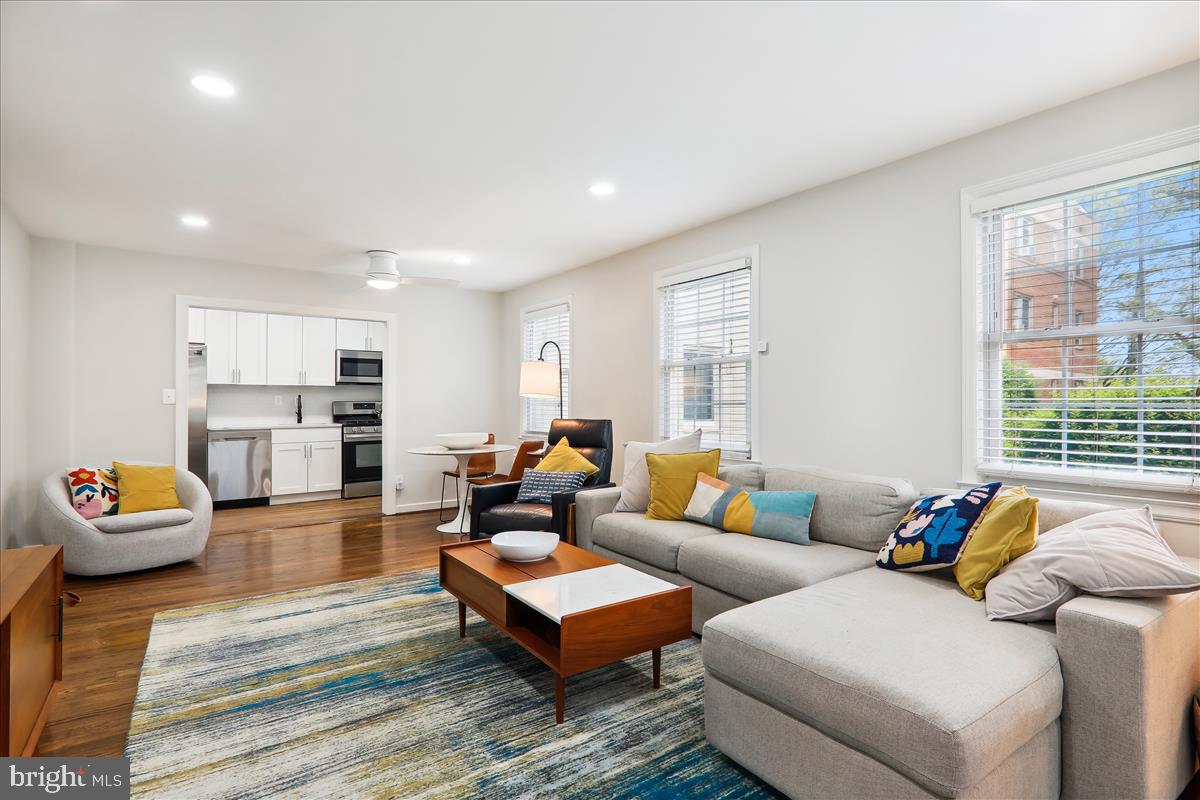
Living room with a gray sectional, colorful pillows, hardwood floors, and a blue-and-cream rug.
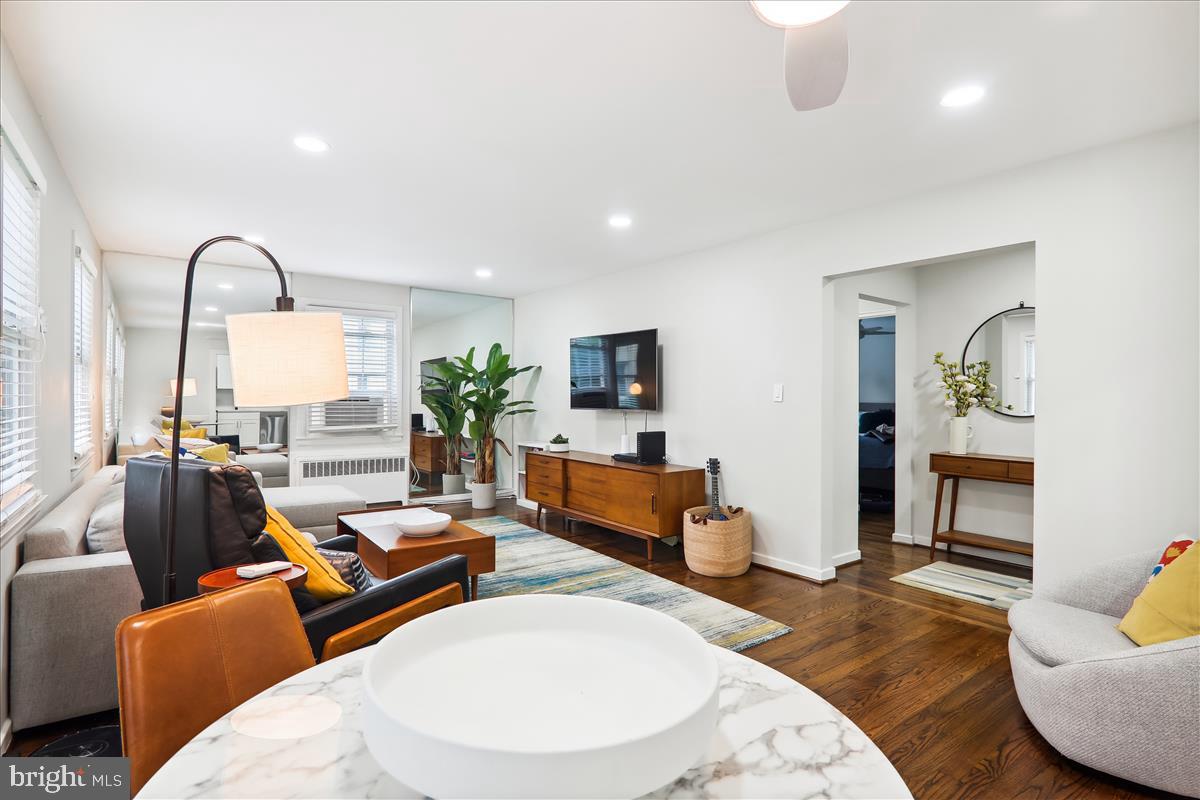
Living room with hardwood floors, a colorful rug, and a marble-look vanity counter in the foreground.
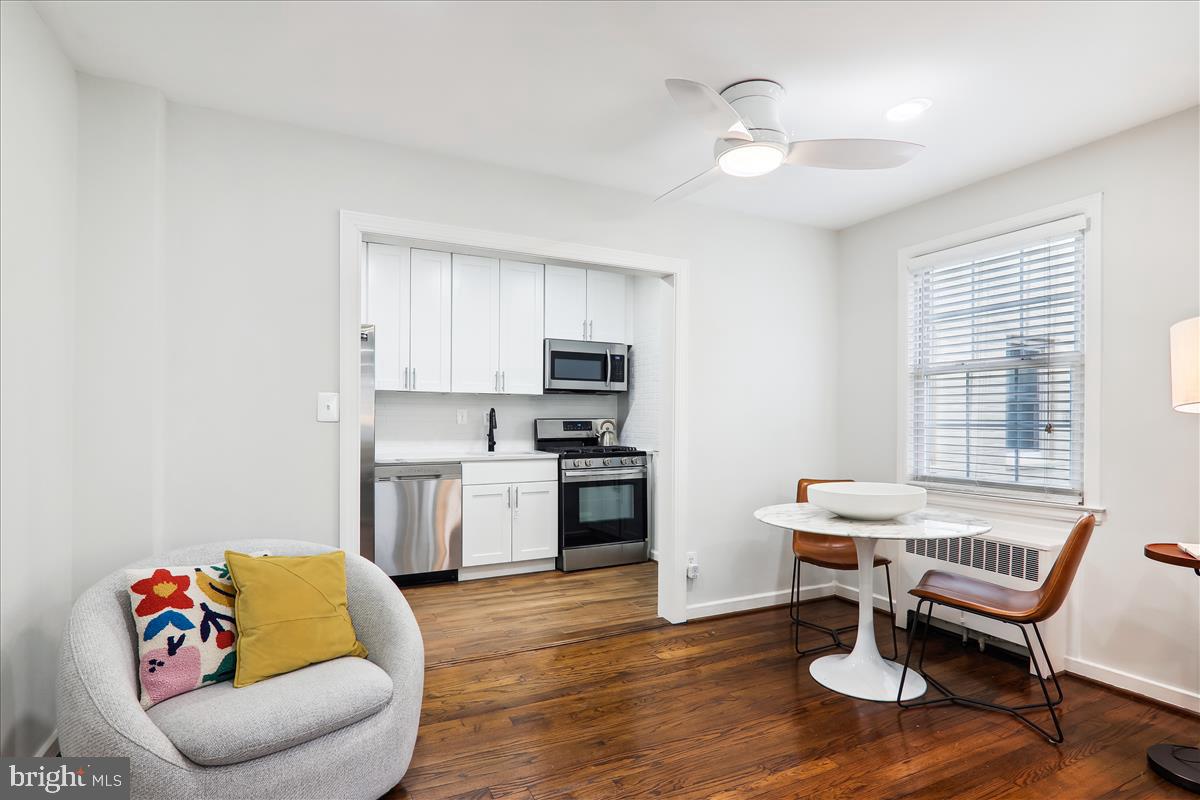
Staged living room with a gray sectional, colorful cushions, hardwood floors, and an open kitchen.
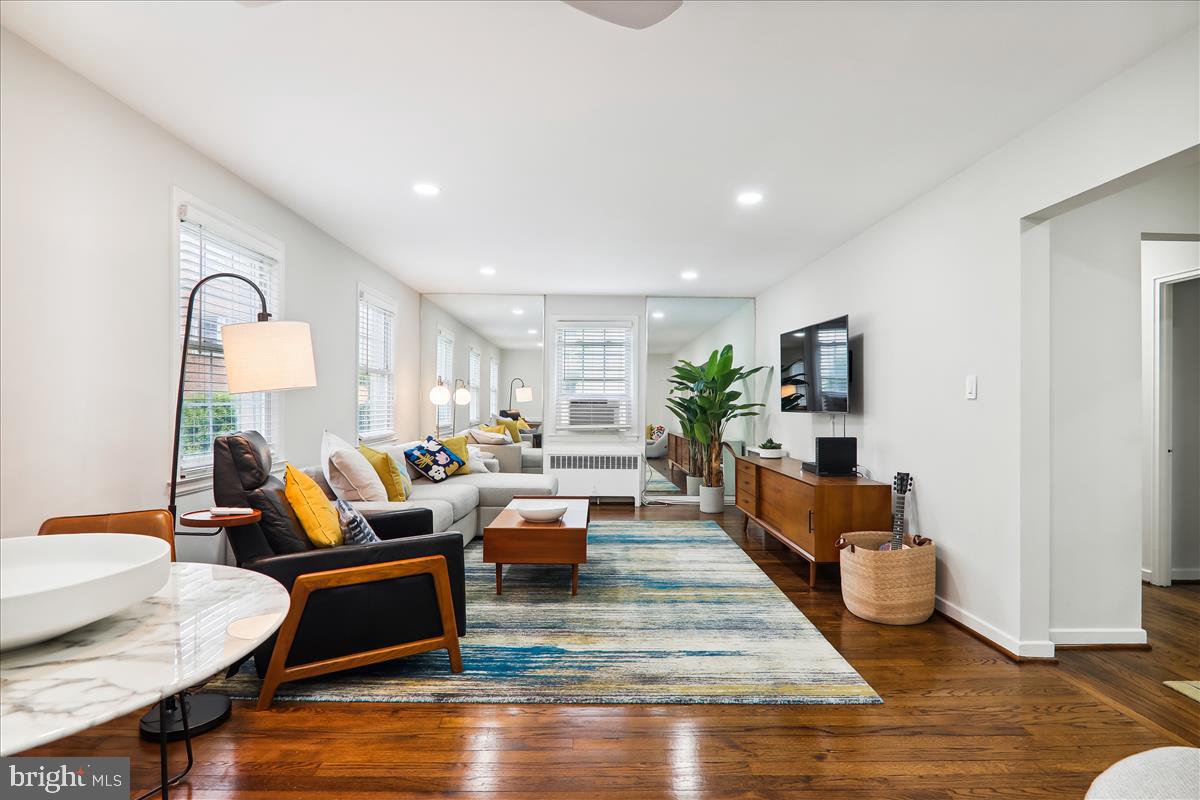
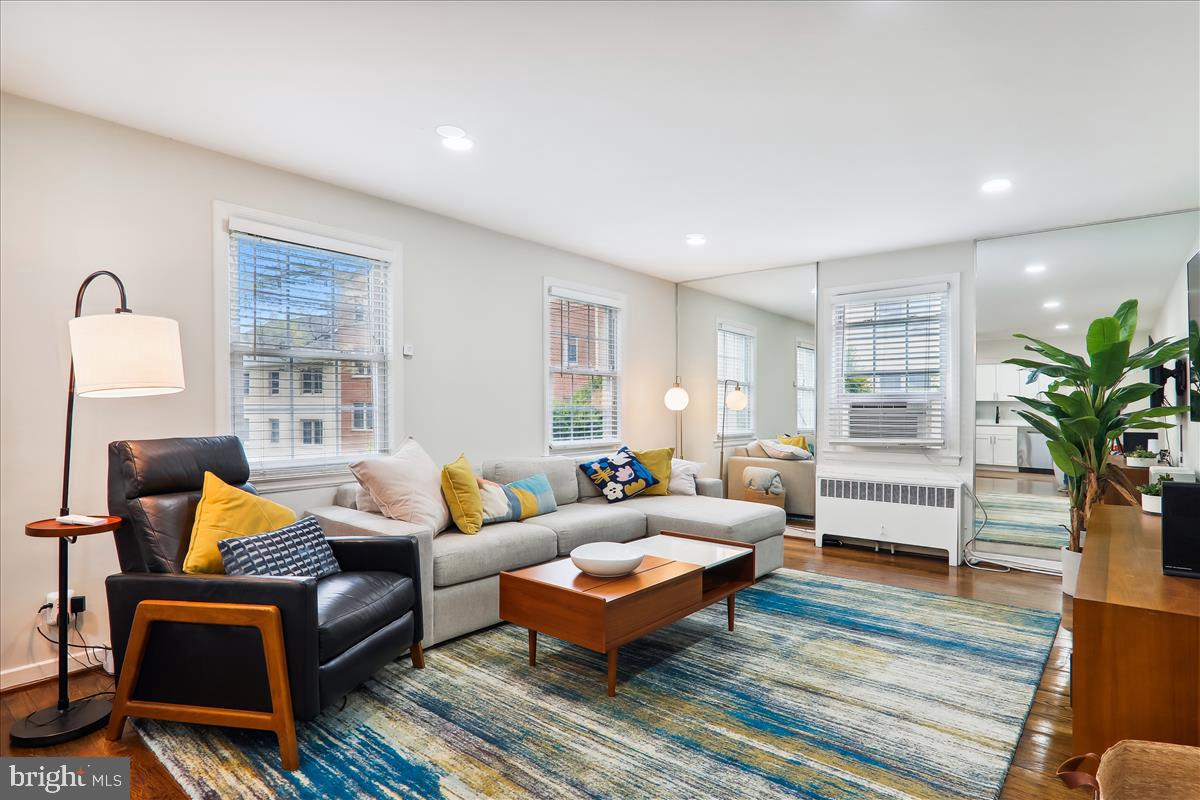
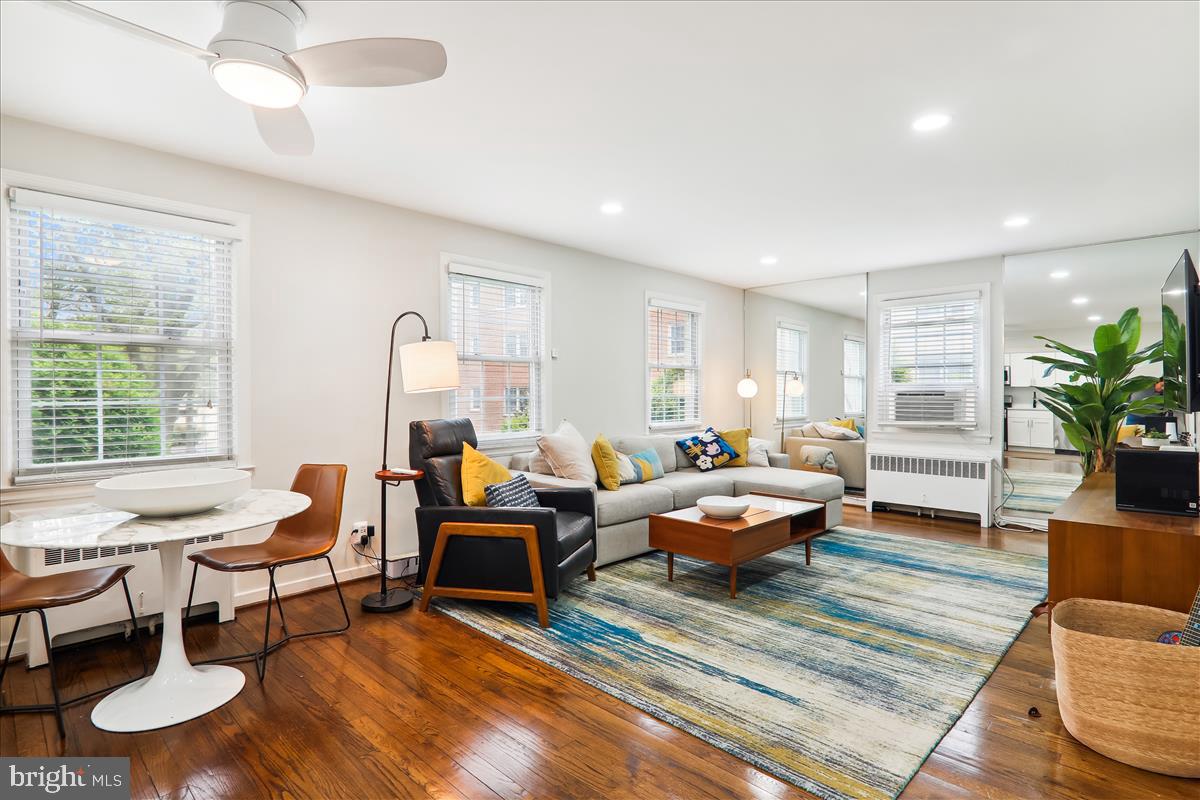
Living room with a gray sectional, black leather armchair, colorful rug, and large windows.
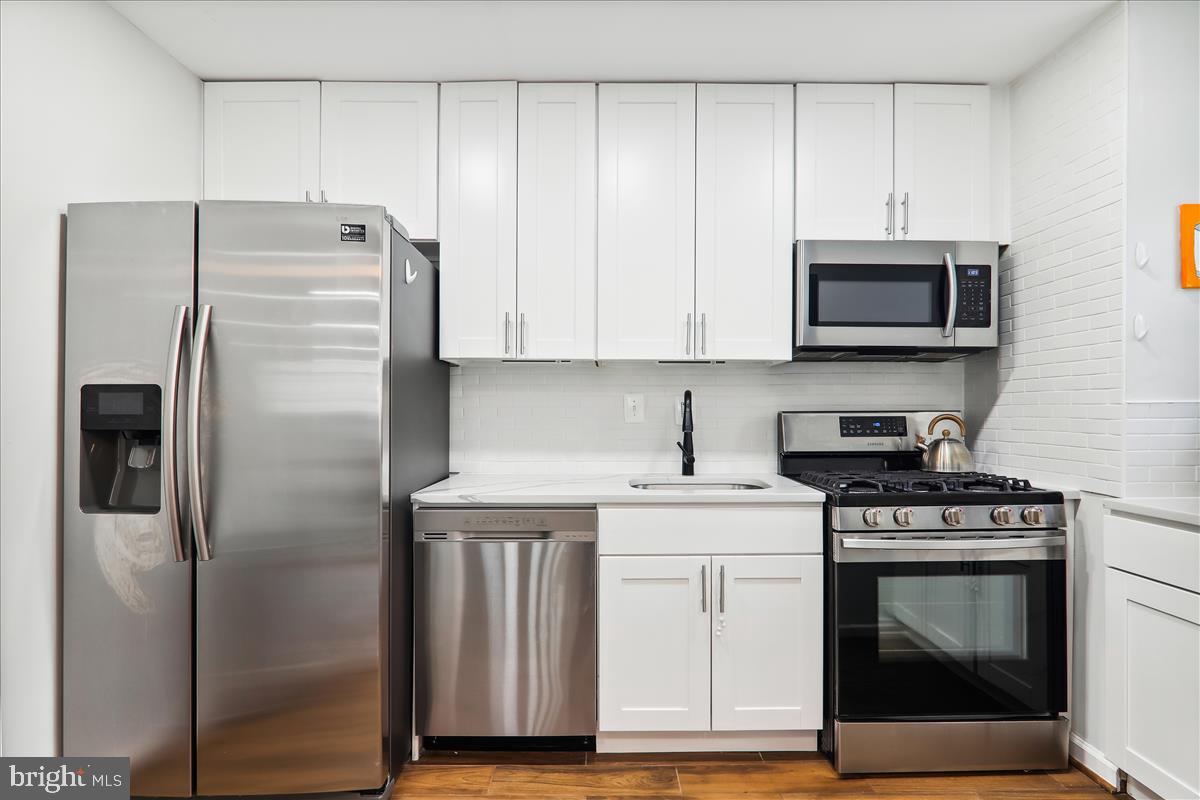
Kitchen with white cabinets, stainless steel appliances, subway tile backsplash, and warm wood flooring.
Bright kitchen with white cabinets, stainless steel appliances, and a gas range.
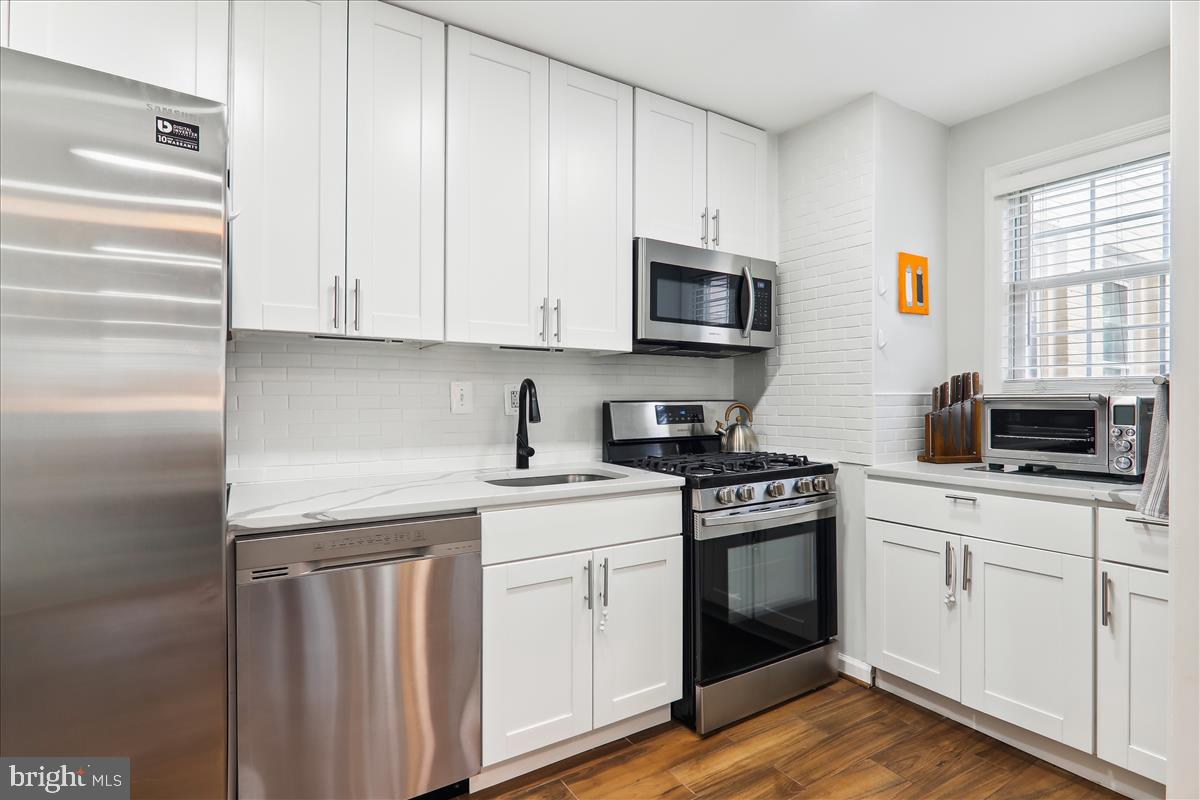
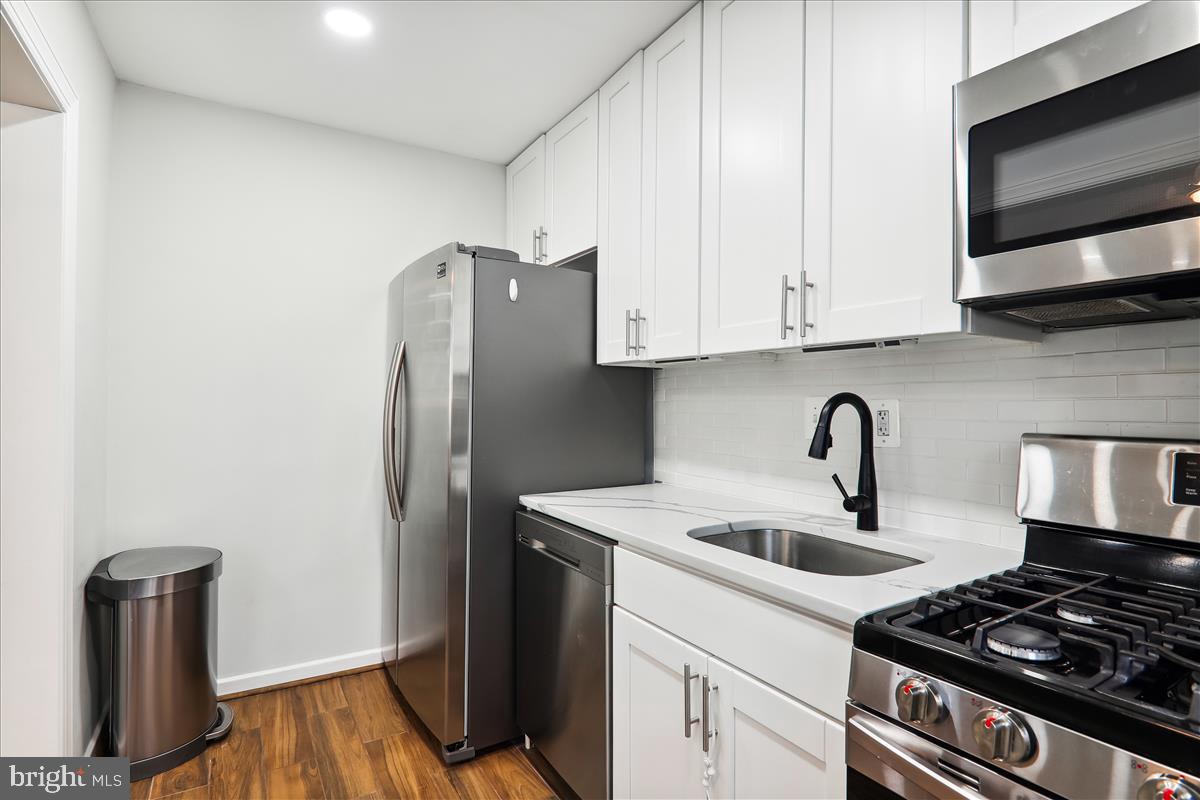
Kitchen with white cabinets, stainless steel appliances, a black faucet, and wood-look flooring.
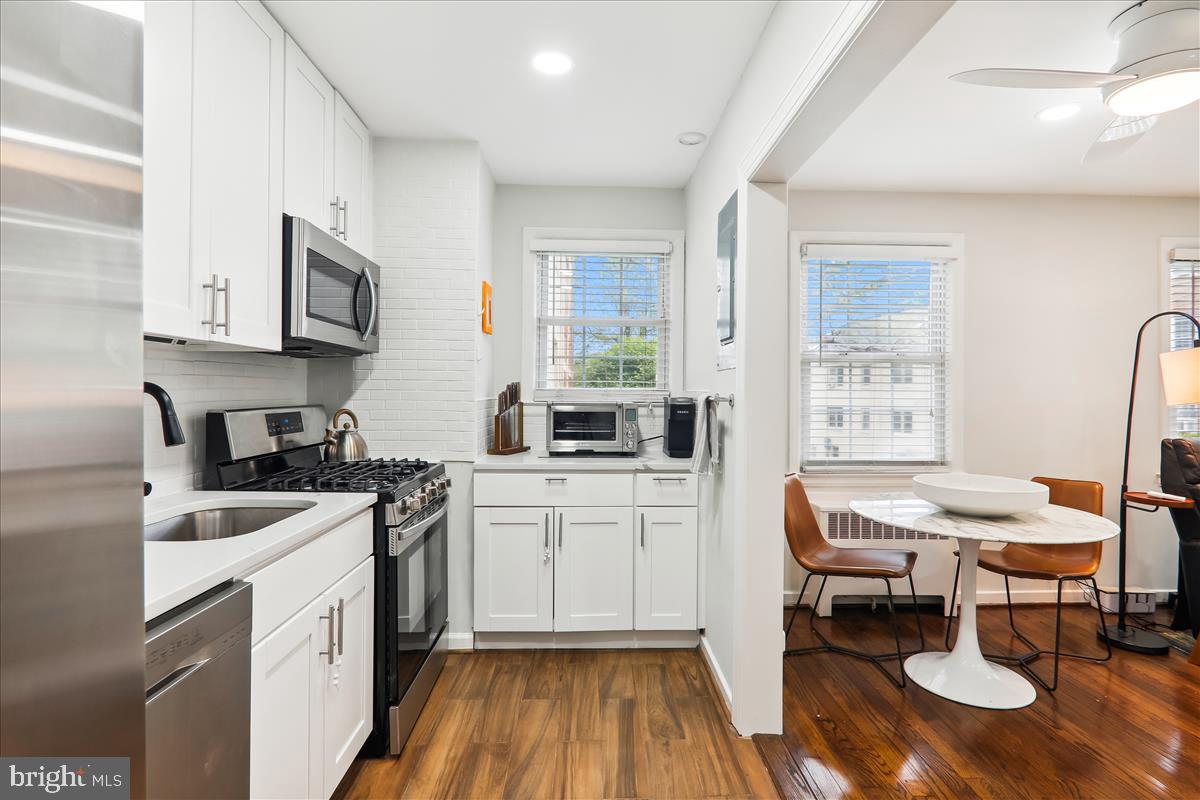
White kitchen with stainless steel appliances opens to a dining area with a round table and wood floors.
Condo kitchen and dining nook with stainless steel appliances, a round table, and dark hardwood floors.
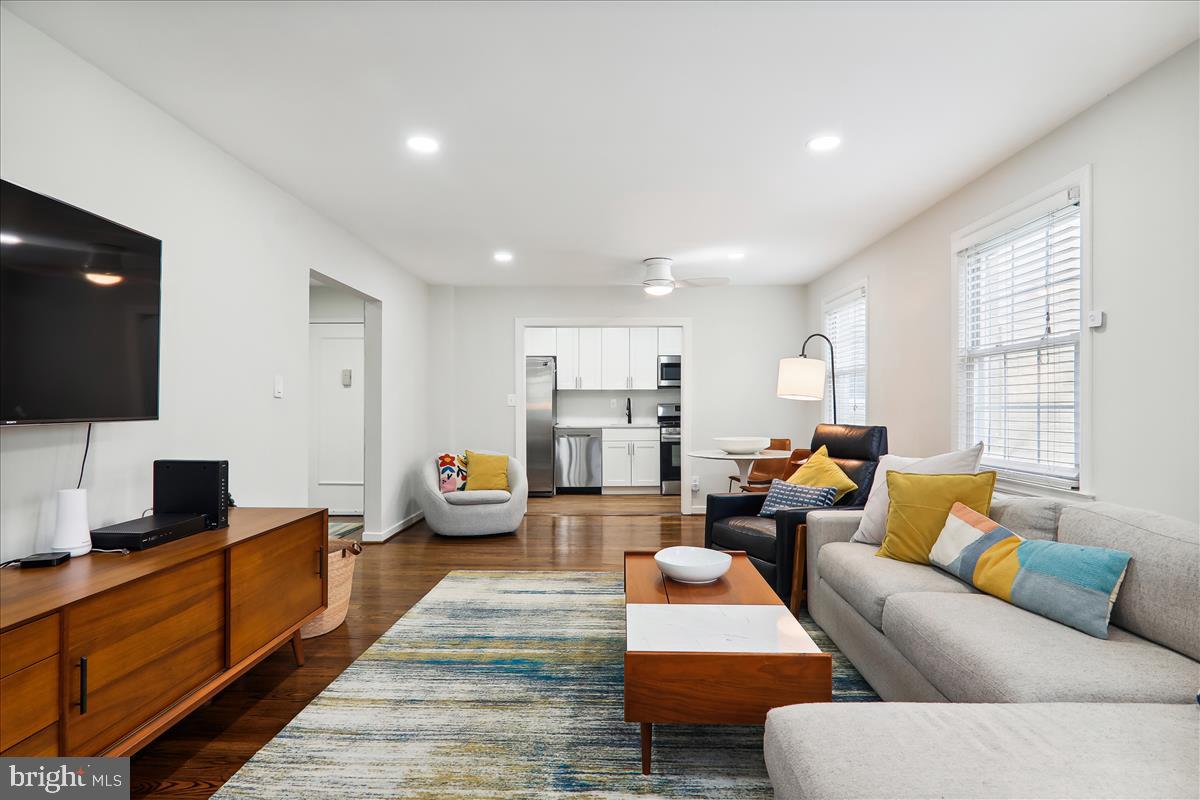
Furnished living room with a wall-mounted TV, wood console, colorful rug, and open white kitchen.
Living room with a gray sectional, colorful pillows, and an open kitchen with white cabinets.
Living room with gray sectional, colorful rug, hardwood floors, and a round dining table.
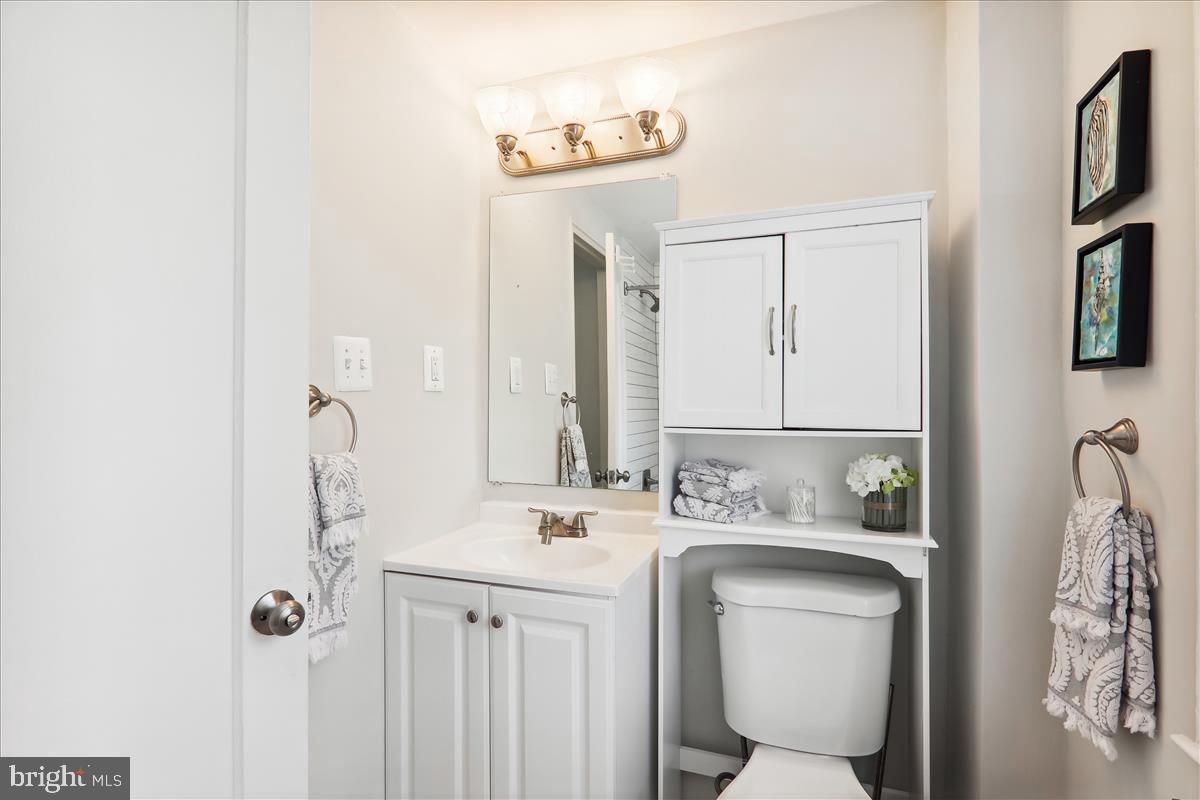
Bathroom with a white vanity, large mirror, and over-toilet storage cabinet.
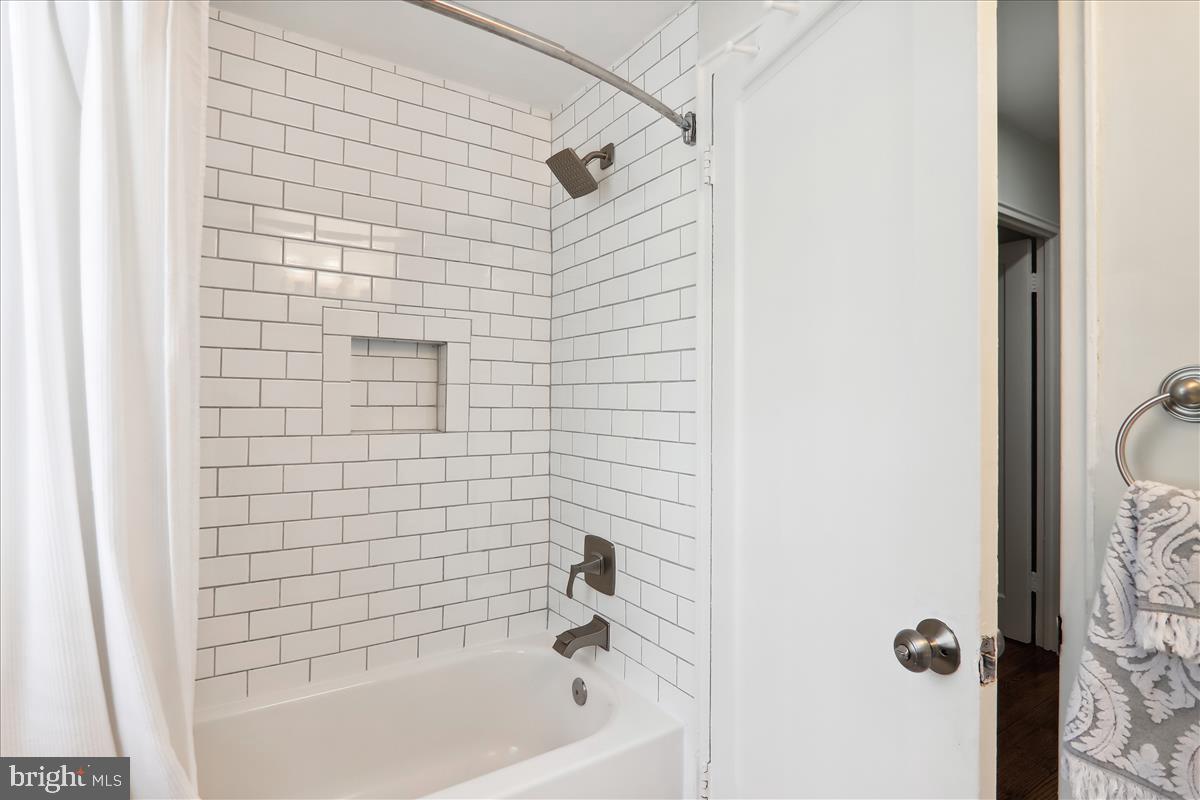
Bathroom tub and shower with white subway tile, a recessed niche, and dark bronze fixtures.
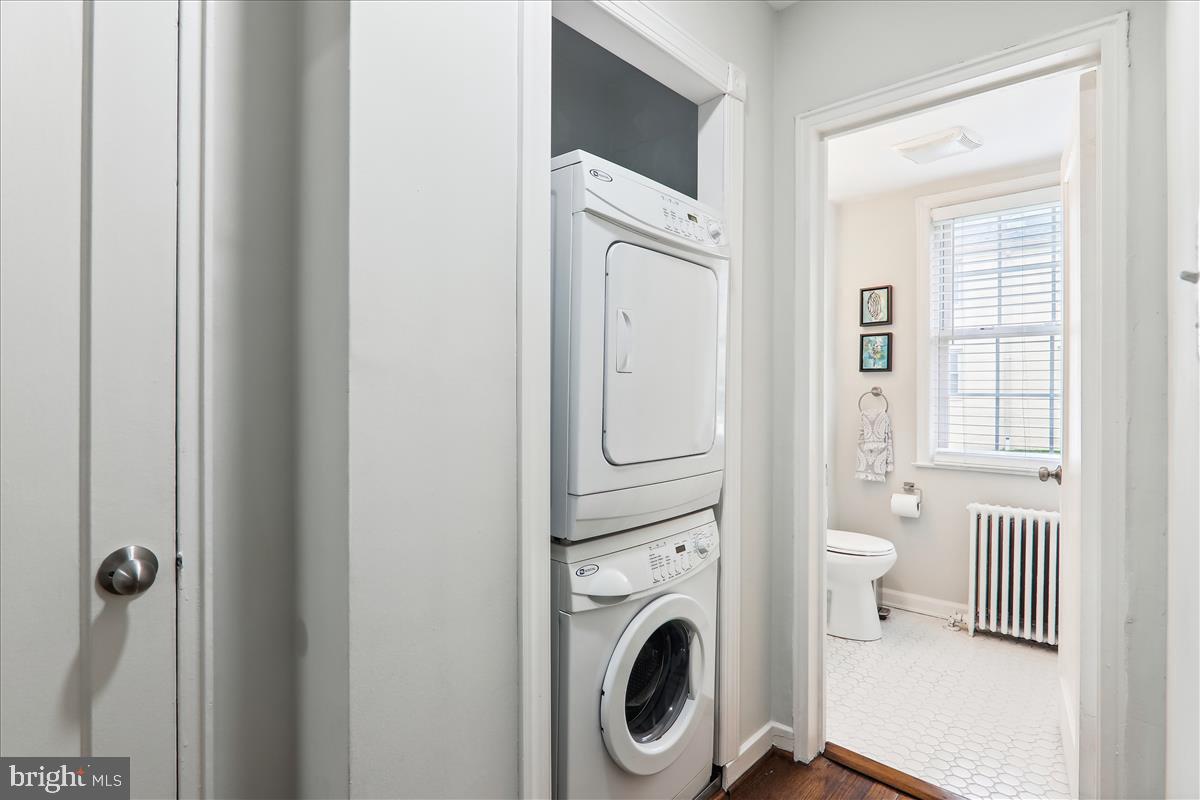
Stacked washer and dryer beside a bathroom with a tall window and radiator.
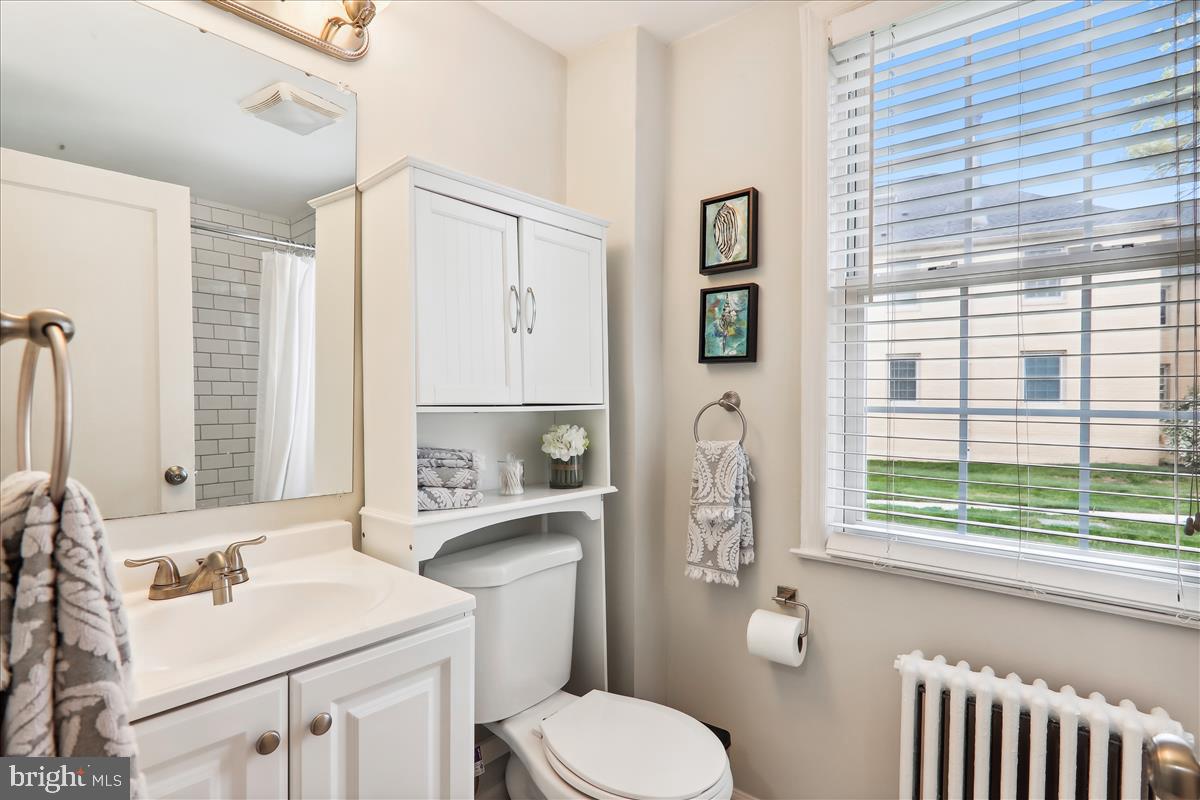
Bathroom with white vanity, built-in shelving above the toilet, and a large window with blinds.
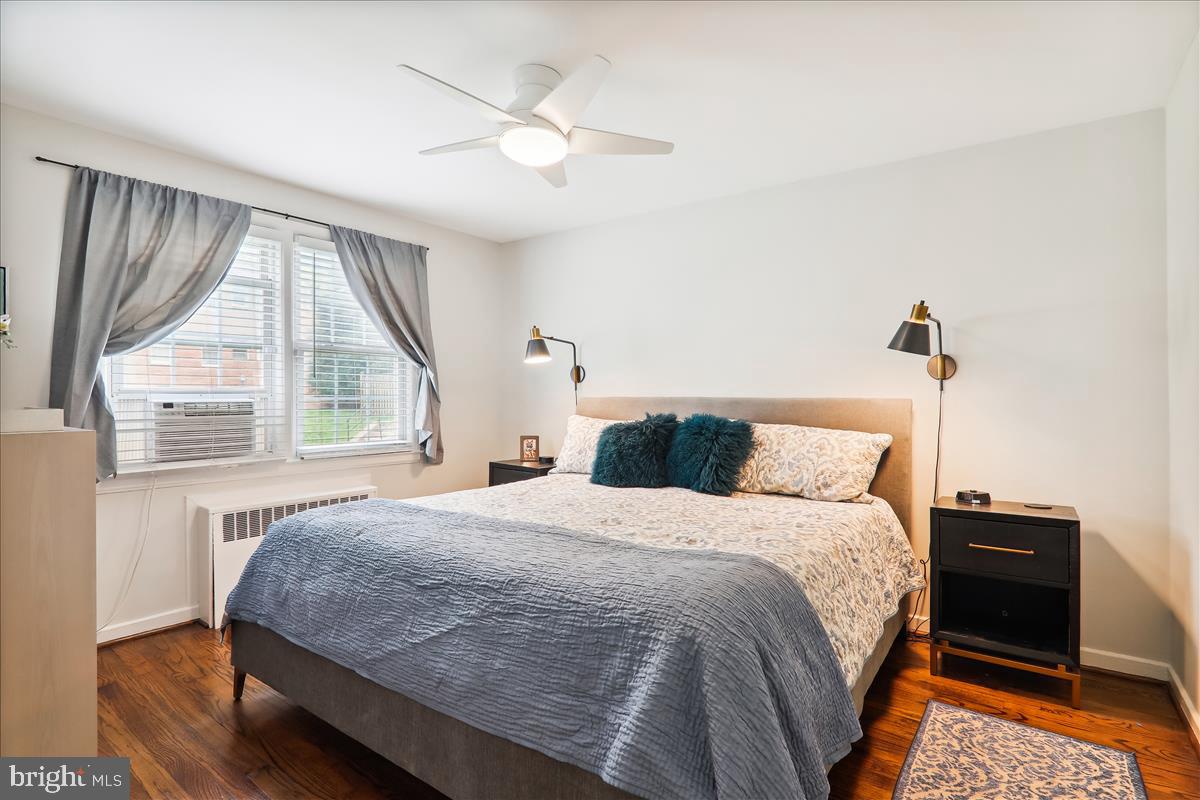
Bedroom with a large bed, teal accent pillows, hardwood floors, and curtained windows.
Furnished bedroom with patterned bedding, a blue-gray throw, wall sconces, and dark hardwood floors.
Furnished bedroom with patterned bedding, a dark teal accent pillow, and a ceiling fan.
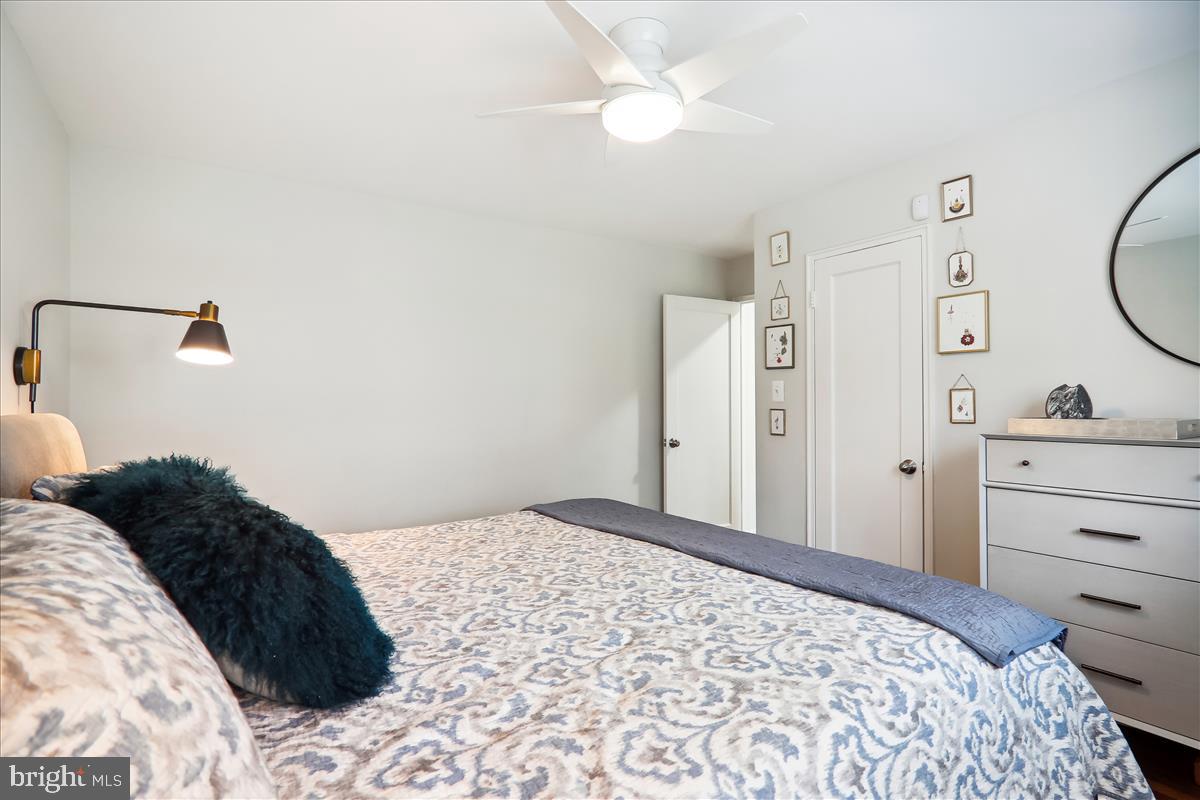
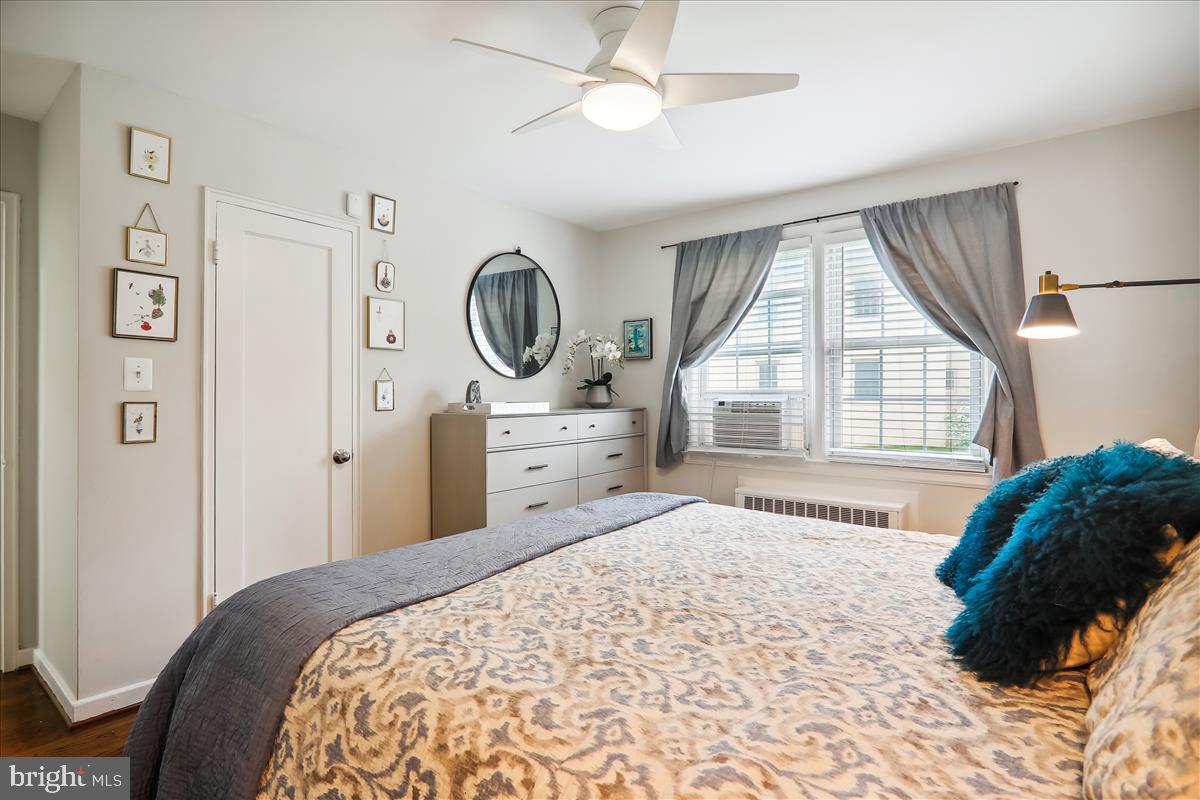
Bedroom with a patterned bedspread, round mirror, and gray curtains framing two windows.
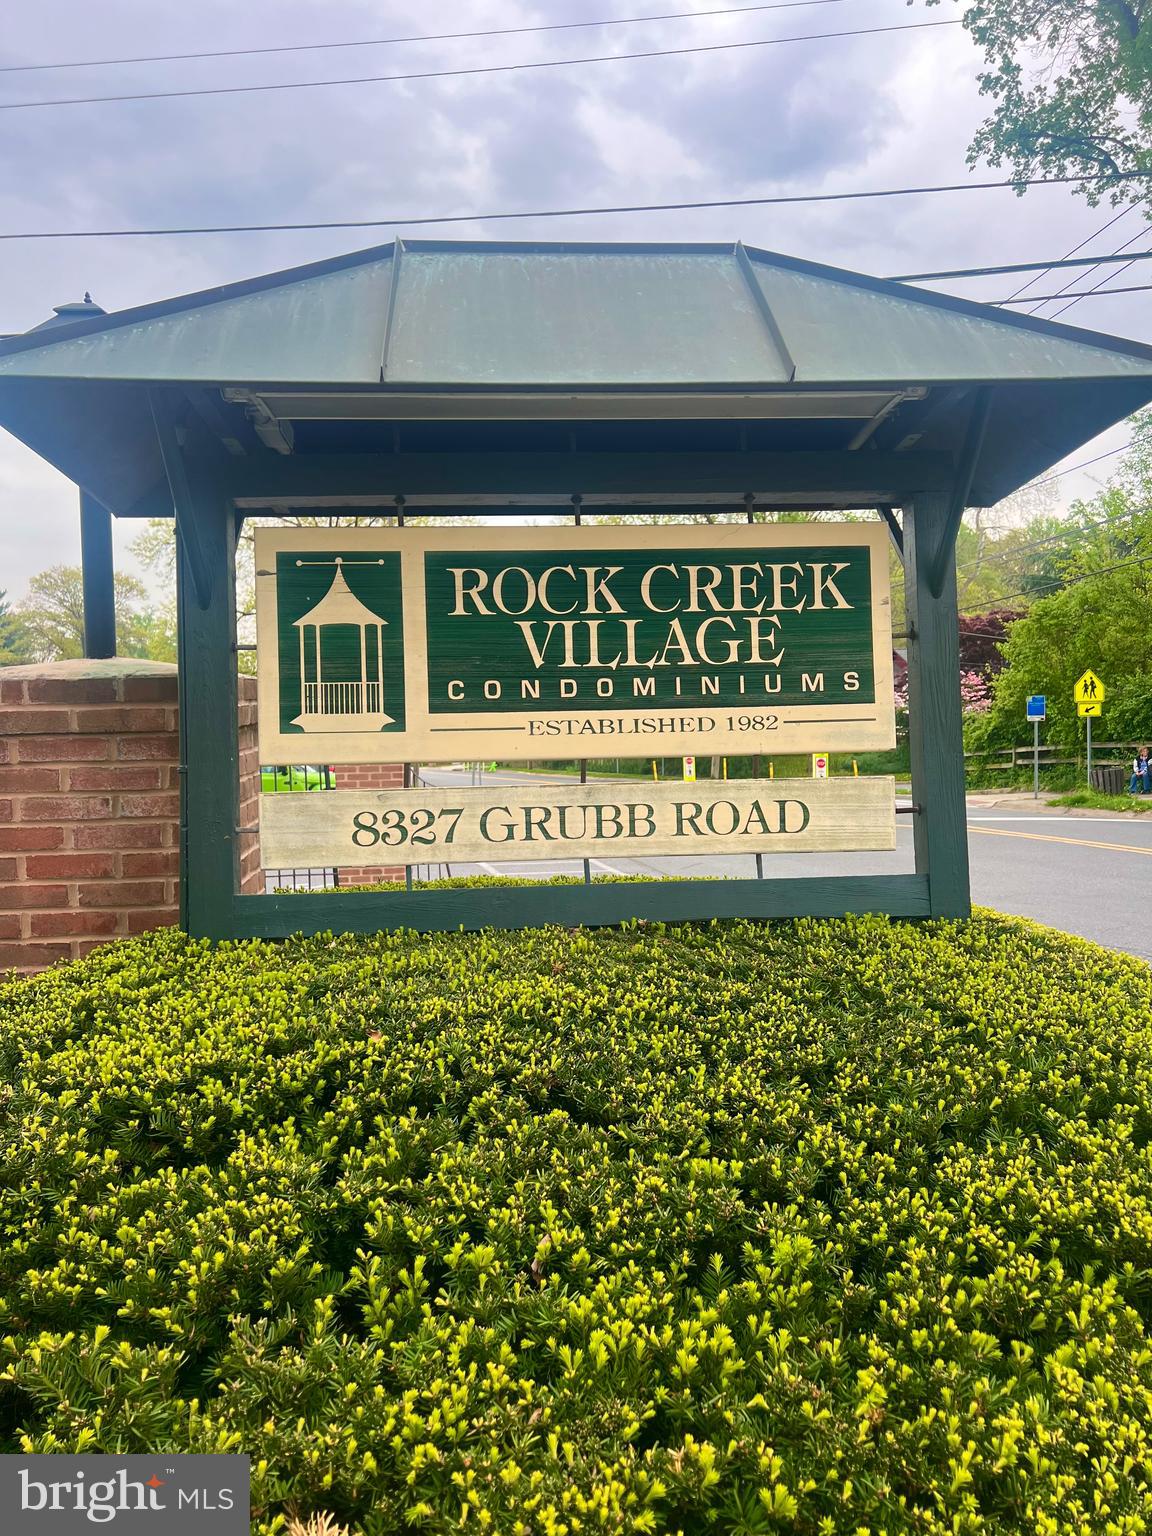
Entrance sign for Rock Creek Village Condominiums at 8327 Grubb Road, framed by shrubs.
Silver Spring historical marker beside a rustic gazebo and sidewalk.
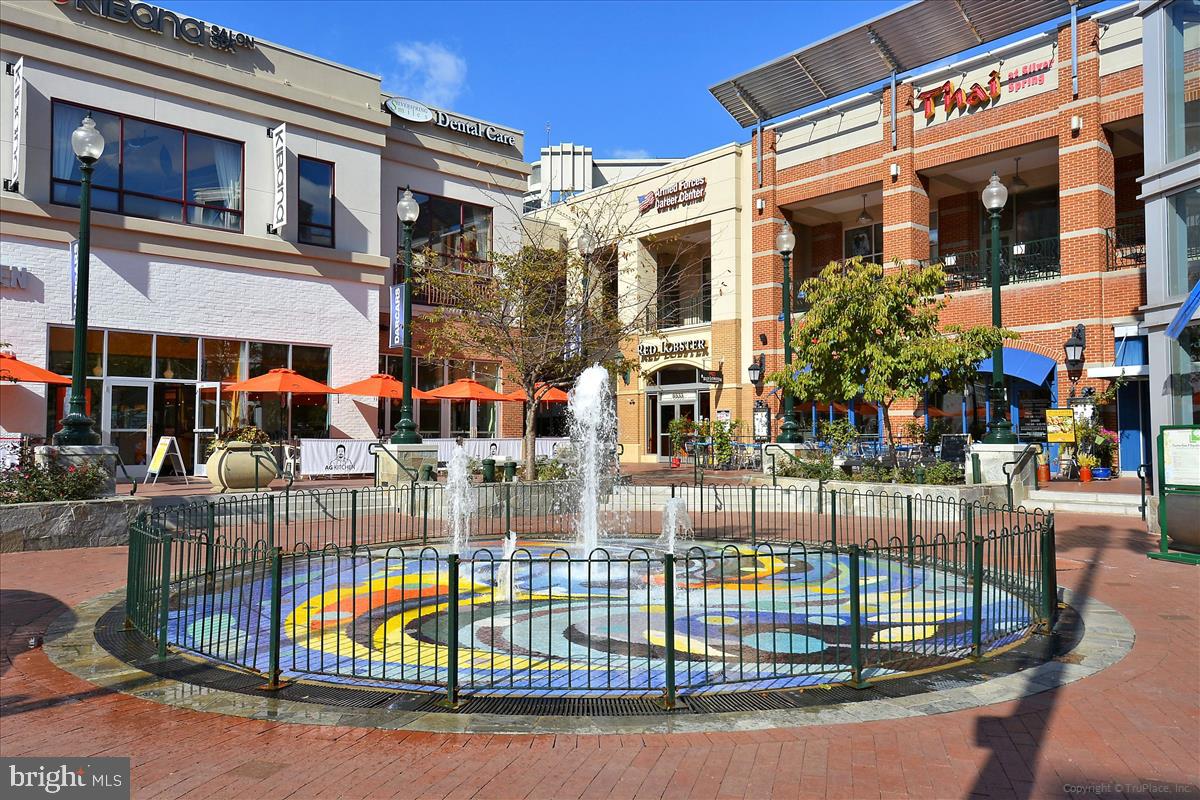
Retail plaza with a circular fountain and colorful mosaic paving in front of brick storefronts.
Rock Creek Park Golf Course sign beside a wooded path.
Paved Rock Creek Trail path through leafy trees, marked by a sign with arrows pointing both ways.
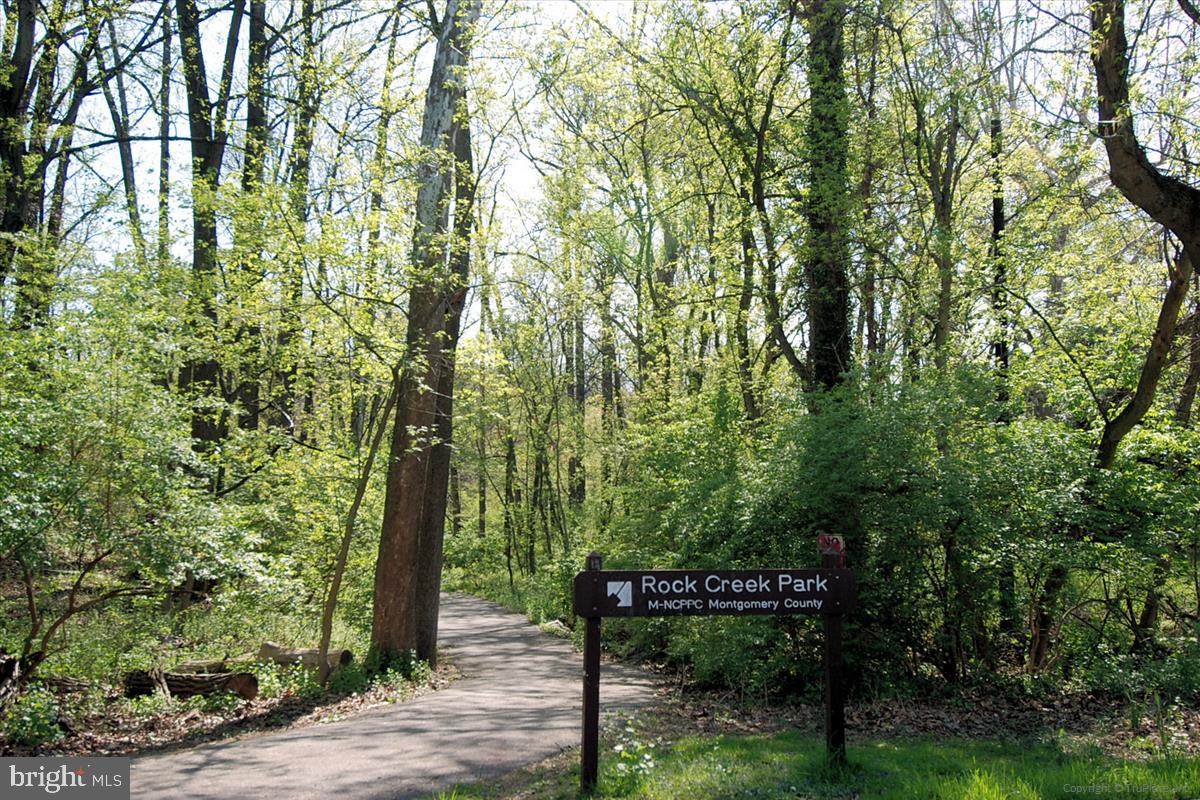
A wooded trail entrance marked by a Rock Creek Park sign.
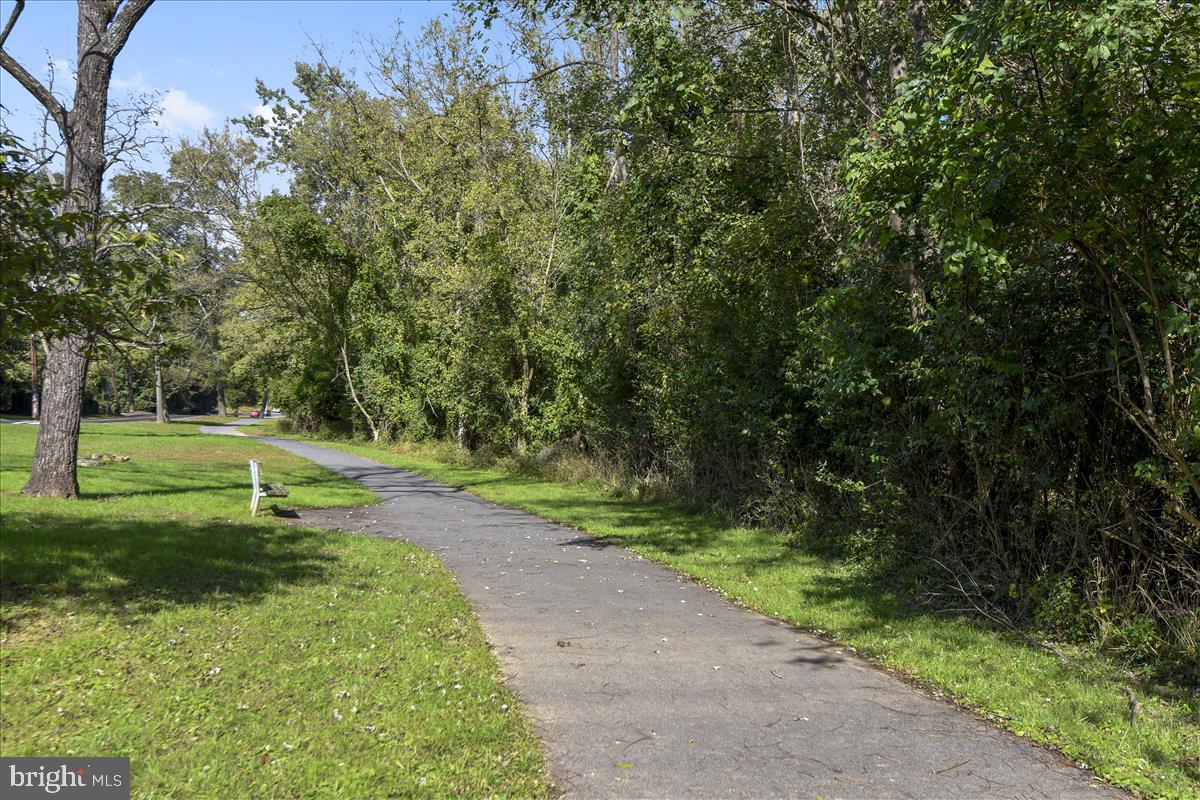
Paved walking path curves past a bench through a leafy green area.
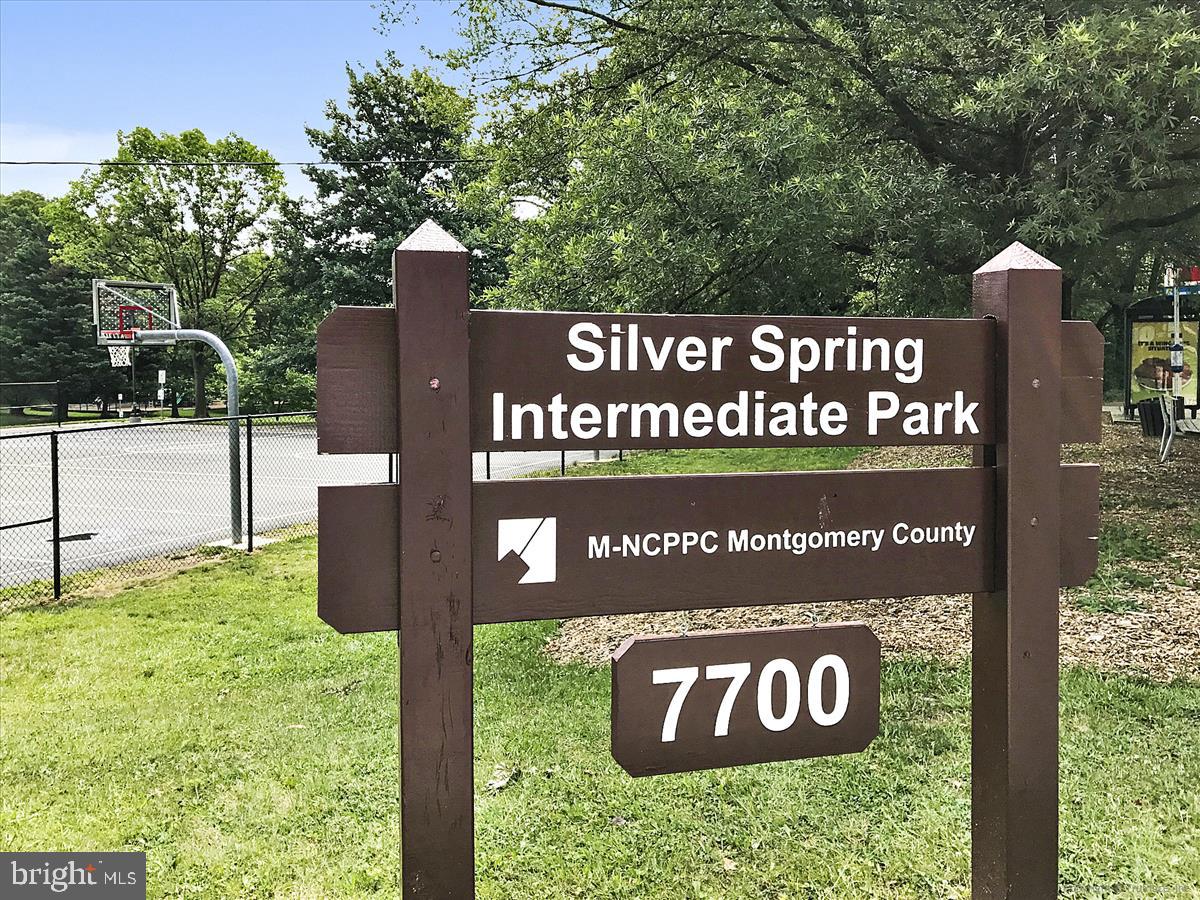
Silver Spring Intermediate Park sign beside a basketball court and grassy grounds.
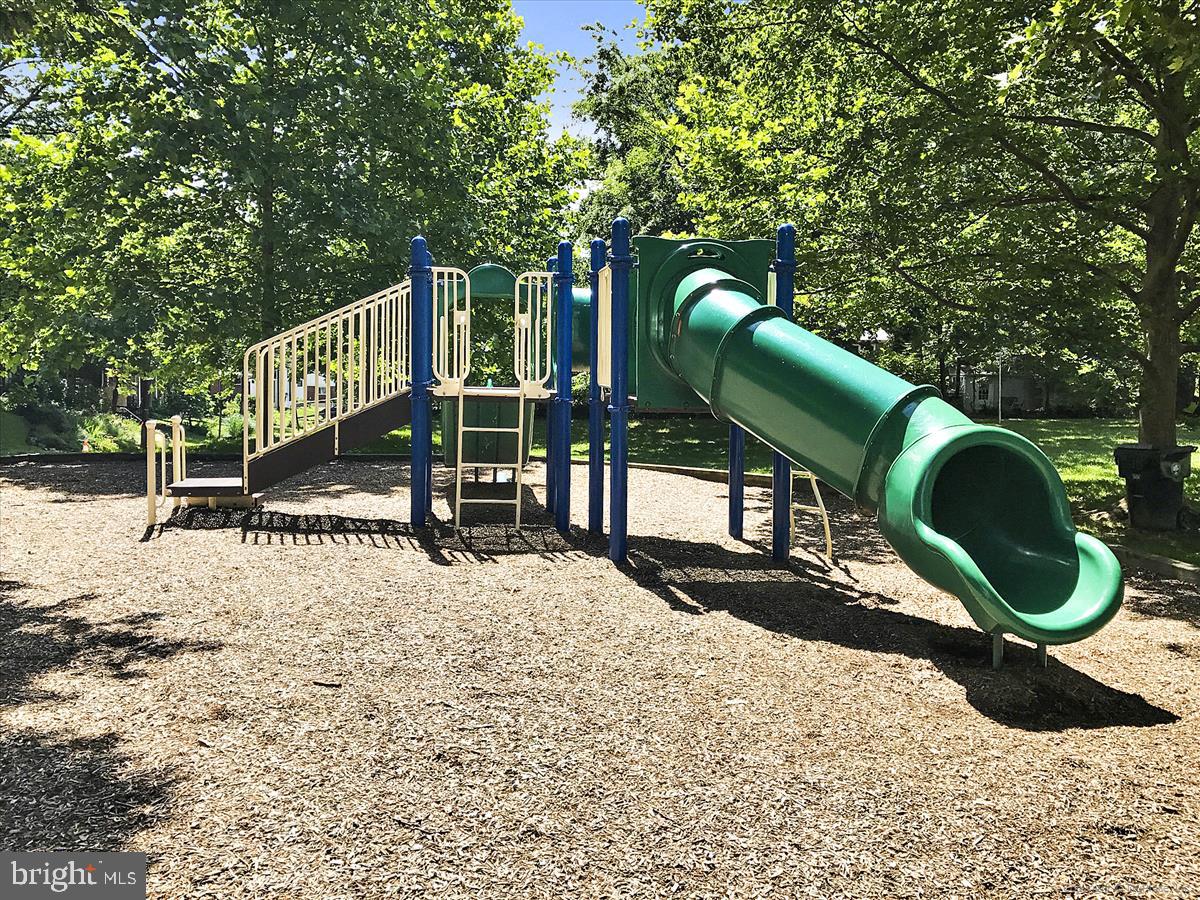
Outdoor playground with a large green tube slide and climbing structure beneath leafy trees.
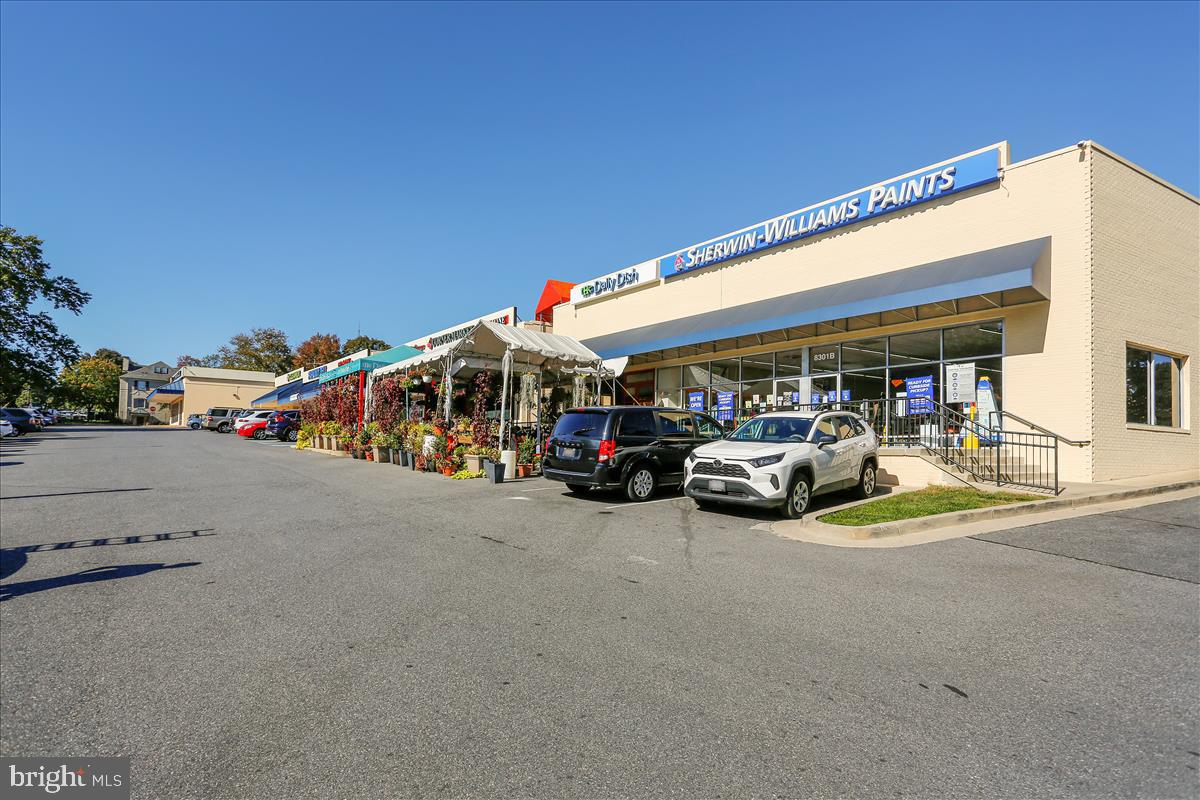
Commercial storefront with Sherwin-Williams Paints sign, outdoor plant display, and parked cars.
Rock Creek Sports Club storefront in a shopping center with blue awnings and parked cars.
Rock Creek Shopping Center sign and storefronts, including a Sherwin-Williams Paints store.
Wooden footbridge over a creek, surrounded by trees and dappled sunlight.
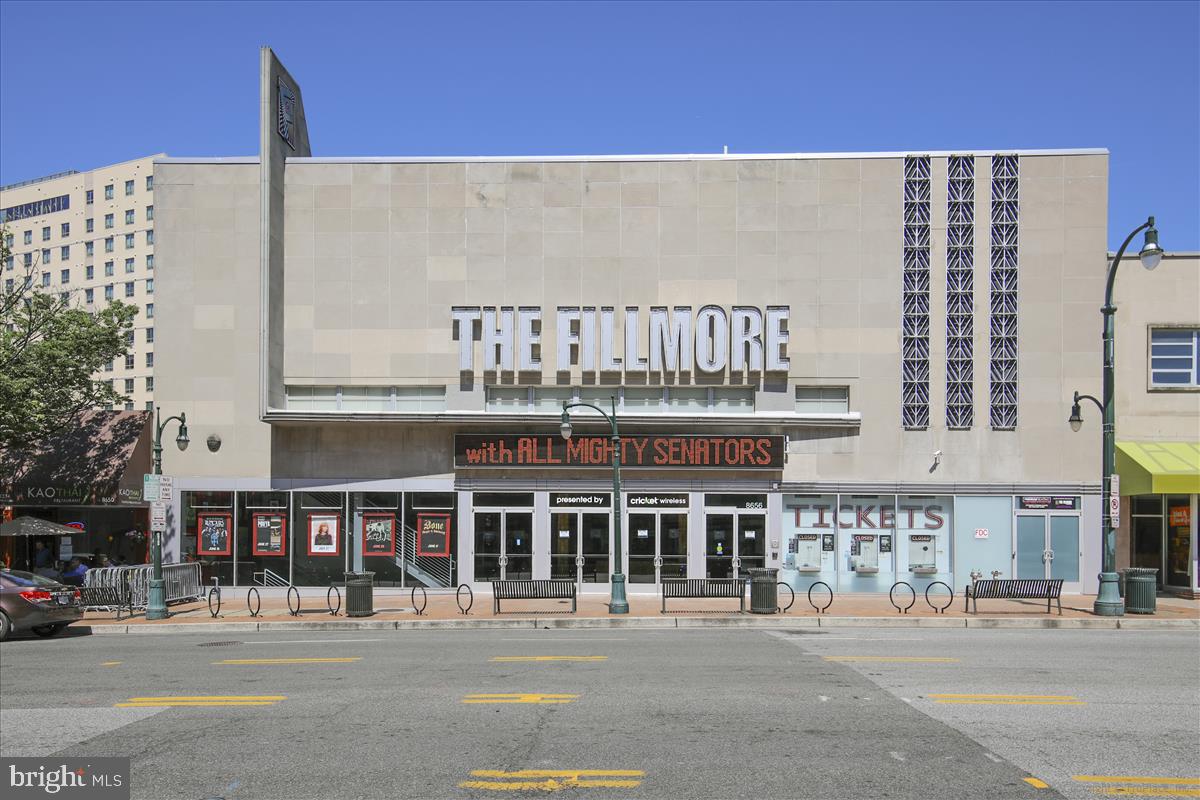
The Fillmore concert venue, with its name above the entrance and ticket windows along the sidewalk.
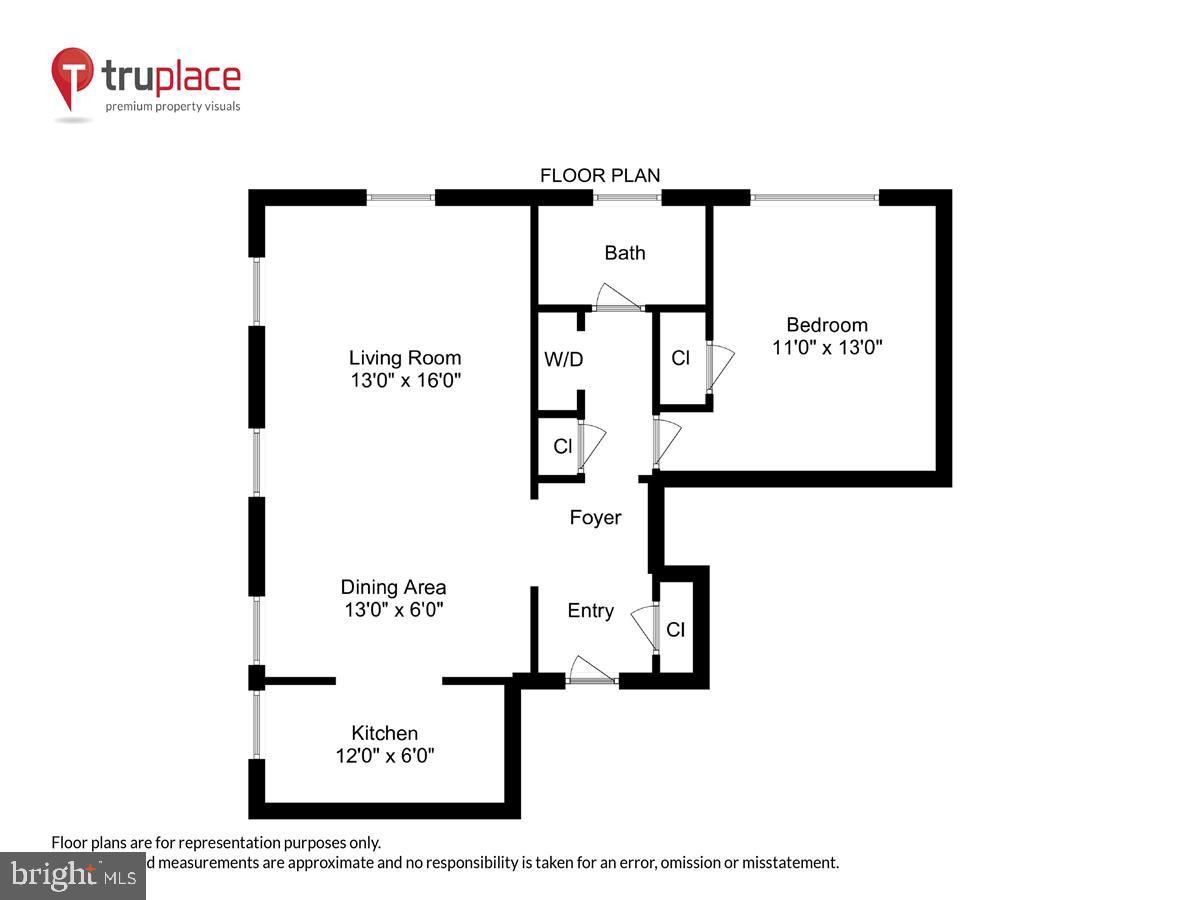
One-bedroom floor plan with labeled room dimensions, living room, dining area, kitchen, bath, foyer, and washer/dryer.
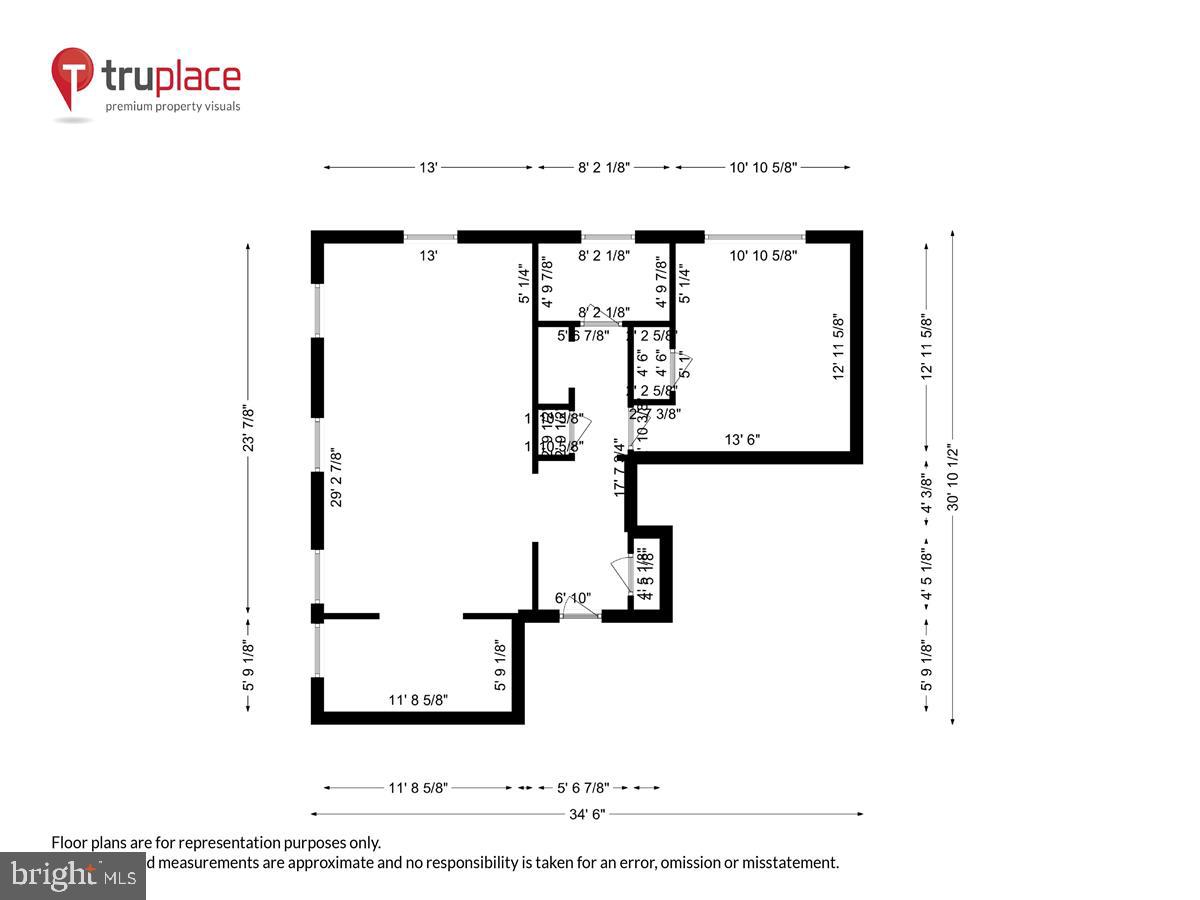
Floor plan for 2410 Colston Dr #103, with room layouts and measurements.
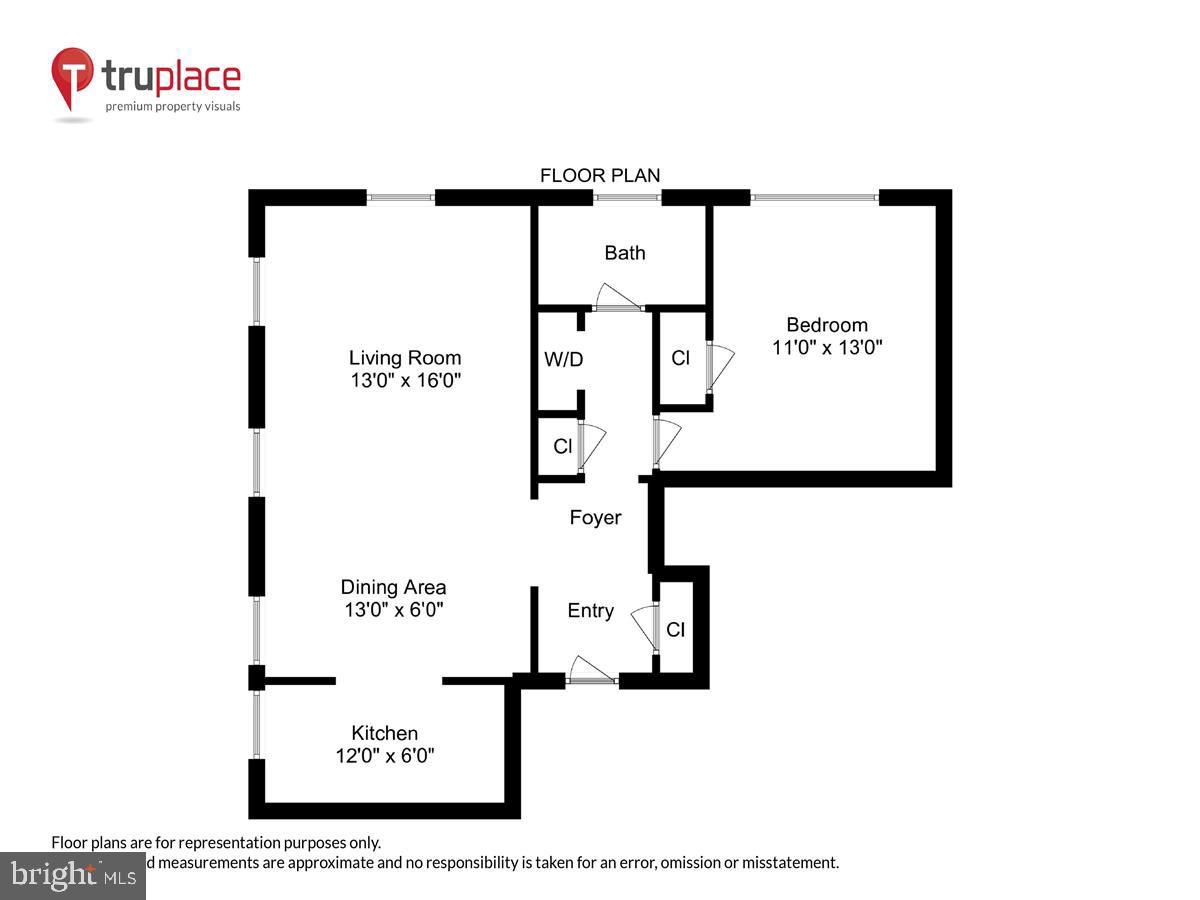
One-bedroom floor plan with living and dining areas, kitchen, bath, laundry, and foyer.
SEE ALL PHOTOS
Beige multi-story residence with a central entrance, mature trees, and a walkway across the lawn.
Cream brick building entrance with a decorative covered porch, blue shutters, and landscaped walkway.
Landscaped residential grounds with a curving sidewalk leading toward a brick building.
Cream brick residence with blue shutters, covered entrance, and landscaped walkway.
Two-story yellow brick condominium entrance with mature trees, red flowers, and a walkway.
Light brick residence with blue shutters, skylights, and a landscaped walkway to the entrance.
Residential buildings surrounding a broad green lawn with sidewalks and mature trees.
Apartment landing with two black doors and a stair railing.
Entry foyer with mirrored closet doors, a flower arrangement, and a colorful striped runner.
Entry foyer with a wooden console table, round mirror, and dark hardwood floors.
Condo entry hall with hardwood floors, a black front door, round mirrors, and a wooden console table.
Living room with a gray sectional, colorful pillows, hardwood floors, and a blue-and-cream rug.
Living room with hardwood floors, a colorful rug, and a marble-look vanity counter in the foreground.
Staged living room with a gray sectional, colorful cushions, hardwood floors, and an open kitchen.
Living room with a gray sectional, black leather armchair, colorful rug, and large windows.
Kitchen with white cabinets, stainless steel appliances, subway tile backsplash, and warm wood flooring.
Bright kitchen with white cabinets, stainless steel appliances, and a gas range.
Kitchen with white cabinets, stainless steel appliances, a black faucet, and wood-look flooring.
White kitchen with stainless steel appliances opens to a dining area with a round table and wood floors.
Condo kitchen and dining nook with stainless steel appliances, a round table, and dark hardwood floors.
Furnished living room with a wall-mounted TV, wood console, colorful rug, and open white kitchen.
Living room with a gray sectional, colorful pillows, and an open kitchen with white cabinets.
Living room with gray sectional, colorful rug, hardwood floors, and a round dining table.
Bathroom with a white vanity, large mirror, and over-toilet storage cabinet.
Bathroom tub and shower with white subway tile, a recessed niche, and dark bronze fixtures.
Stacked washer and dryer beside a bathroom with a tall window and radiator.
Bathroom with white vanity, built-in shelving above the toilet, and a large window with blinds.
Bedroom with a large bed, teal accent pillows, hardwood floors, and curtained windows.
Furnished bedroom with patterned bedding, a blue-gray throw, wall sconces, and dark hardwood floors.
Furnished bedroom with patterned bedding, a dark teal accent pillow, and a ceiling fan.
Bedroom with a patterned bedspread, round mirror, and gray curtains framing two windows.
Entrance sign for Rock Creek Village Condominiums at 8327 Grubb Road, framed by shrubs.
Silver Spring historical marker beside a rustic gazebo and sidewalk.
Retail plaza with a circular fountain and colorful mosaic paving in front of brick storefronts.
Rock Creek Park Golf Course sign beside a wooded path.
Paved Rock Creek Trail path through leafy trees, marked by a sign with arrows pointing both ways.
A wooded trail entrance marked by a Rock Creek Park sign.
Paved walking path curves past a bench through a leafy green area.
Silver Spring Intermediate Park sign beside a basketball court and grassy grounds.
Outdoor playground with a large green tube slide and climbing structure beneath leafy trees.
Commercial storefront with Sherwin-Williams Paints sign, outdoor plant display, and parked cars.
Rock Creek Sports Club storefront in a shopping center with blue awnings and parked cars.
Rock Creek Shopping Center sign and storefronts, including a Sherwin-Williams Paints store.
Wooden footbridge over a creek, surrounded by trees and dappled sunlight.
The Fillmore concert venue, with its name above the entrance and ticket windows along the sidewalk.
One-bedroom floor plan with labeled room dimensions, living room, dining area, kitchen, bath, foyer, and washer/dryer.
Floor plan for 2410 Colston Dr #103, with room layouts and measurements.
One-bedroom floor plan with living and dining areas, kitchen, bath, laundry, and foyer.
Sold

2410 Colston Dr #103

2410 COLSTON DRIVE 103, SILVER SPRING, MD 20910

$239,000
Perhaps the Best Deal In Town! Welcome to this completely updated 1 Bedroom 1 Bathroom Condominium with beautiful hardwood floors throughout, updated kitchen with stainless steel appliances, Quartz Counter Tops, Gas Stove and subway tile backsplash, plenty of closet/storage space, ceiling fans, recessed lighting, custom blinds, freshly painted and washer/dryer in unit. Additionally, the updated bathroom is beautiful and the large bedroom is big enough for a King size bed and more. The unit comes with two parking spaces (unassigned and tandem), gorgeous courtyard space, tot lot, picnic area with grills and all utilities are included in the condo fee and pet friendly! Location, Location, Location next to Rock Creek Shopping Center, one mile to downtown Silver Spring and Metro, close to major highways, minutes to Bethesda and Chevy Chase, Rock Creek Park and DC! This is truly a hidden gem. Professional Pictures coming soon. Offers due Tuesday, April 23rd at 4:00 pm

1
bed

1
bath

732 Sq.Ft. LIVING AREA

Teresa Burton

Teresa Burton

Features & Amenities

Interior

  • total bedrooms1
  • Total bathroom1
  • full bathroom1
  • Flooring Wood
  • APPLIANCES Range, Gas Water Heater, Washer, Built-In Range, Dishwasher, Disposal, Ice Maker, Microwave, Refrigerator, Stainless Steel Appliance(s)
  • other interior Features Ceiling Fan(s), Recessed Lighting

Area & Lot

  • Status Sold
  • Date Sold May 13, 2024
  • Living Area732 Sq.Ft.
  • MLS® IDMDMC2128470
  • TypeCondo
  • YEAR BUILT1948
  • NeighborhoodMontgomery County
  • Architecture StylesColonial
  • Elementary SchoolROCK CREEK FOREST
  • Middle SchoolWESTLAND
  • High SchoolBETHESDA-CHEVY CHASE
  • School DistrictMONTGOMERY COUNTY PUBLIC SCHOOLS

Exterior

  • water SourcePublic
  • HEAT TYPENatural Gas
  • AIR CONDITIONINGCeiling Fan(s), Window Unit(s)
  • sewerPublic Sewer
  • HOA AmenitiesOther

Financial

  • Sales Price$239,000
  • Real Estate Tax $2,472/yr
  • Zoning R20
View Virtual Tour

Montgomery County

39.1547° N, 77.2405° W

Explore

Where Your Real Estate Journey Begins

Looking for a real estate agent who truly listens to your needs and knows how to market your home effectively? Let’s work together to make your real estate goals a reality. Contact me today!

Follow Me on Instagram