Leave a Message

Thank you for your message. I will be in touch with you shortly.

22621 SWEETSPIRE DR
22621 SWEETSPIRE DR
22621 SWEETSPIRE DR
22621 SWEETSPIRE DR
22621 SWEETSPIRE DR
22621 SWEETSPIRE DR
22621 SWEETSPIRE DR
22621 SWEETSPIRE DR
22621 SWEETSPIRE DR
22621 SWEETSPIRE DR
22621 SWEETSPIRE DR
22621 SWEETSPIRE DR
22621 SWEETSPIRE DR
22621 SWEETSPIRE DR
22621 SWEETSPIRE DR
22621 SWEETSPIRE DR
22621 SWEETSPIRE DR
22621 SWEETSPIRE DR
22621 SWEETSPIRE DR
22621 SWEETSPIRE DR
22621 SWEETSPIRE DR
22621 SWEETSPIRE DR
22621 SWEETSPIRE DR
22621 SWEETSPIRE DR
22621 SWEETSPIRE DR
22621 SWEETSPIRE DR
SEE ALL PHOTOS
22621 SWEETSPIRE DR
22621 SWEETSPIRE DR
22621 SWEETSPIRE DR
22621 SWEETSPIRE DR
22621 SWEETSPIRE DR
22621 SWEETSPIRE DR
22621 SWEETSPIRE DR
22621 SWEETSPIRE DR
22621 SWEETSPIRE DR
22621 SWEETSPIRE DR
22621 SWEETSPIRE DR
22621 SWEETSPIRE DR
22621 SWEETSPIRE DR
22621 SWEETSPIRE DR
22621 SWEETSPIRE DR
22621 SWEETSPIRE DR
22621 SWEETSPIRE DR
22621 SWEETSPIRE DR
22621 SWEETSPIRE DR
22621 SWEETSPIRE DR
22621 SWEETSPIRE DR
22621 SWEETSPIRE DR
22621 SWEETSPIRE DR
22621 SWEETSPIRE DR
22621 SWEETSPIRE DR
22621 SWEETSPIRE DR
Leased

22621 SWEETSPIRE DR

22621 SWEETSPIRE DRIVE, CLARKSBURG, MD 20871

$3,075/month
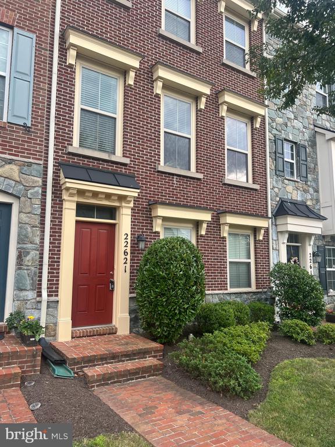
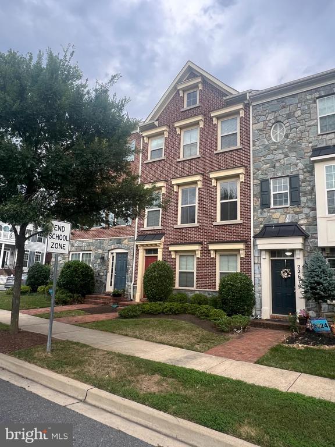
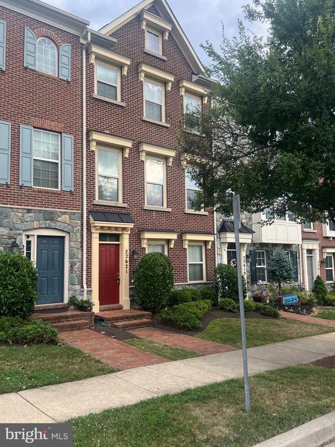
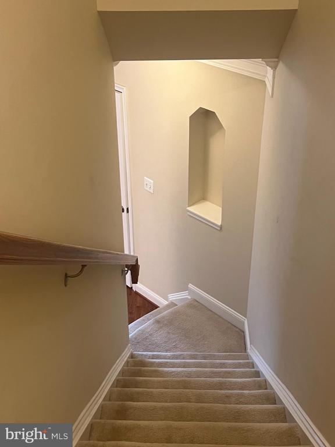
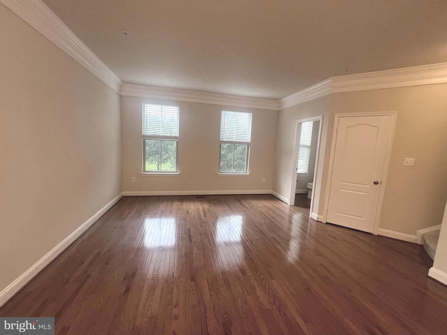
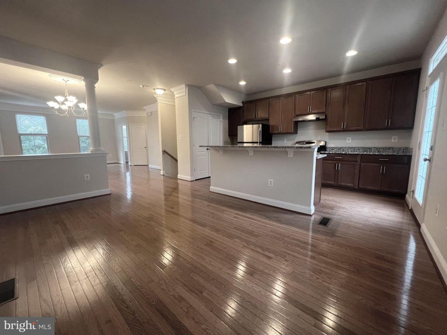
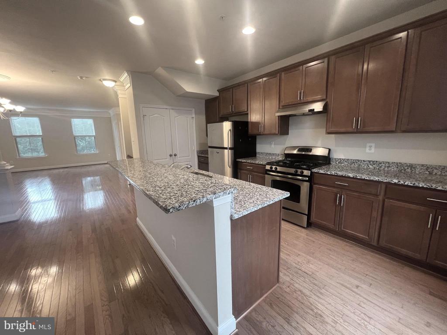
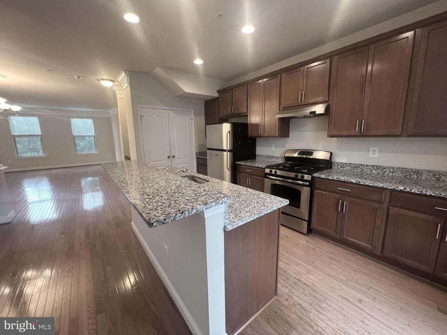
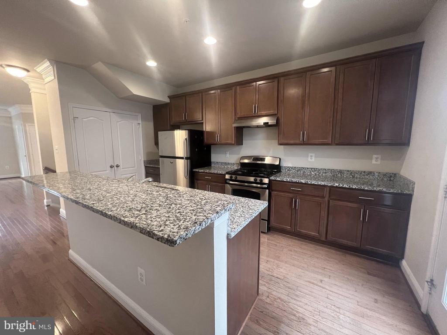
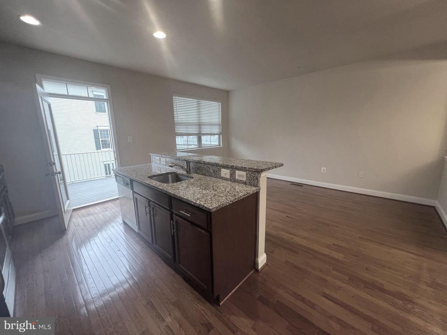
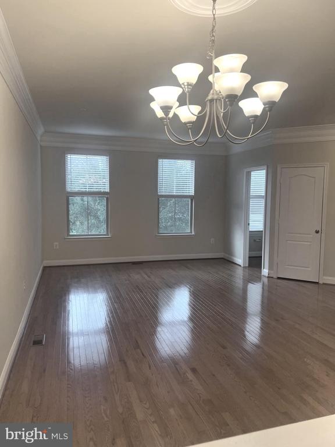
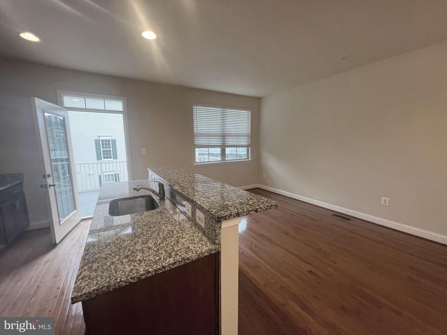
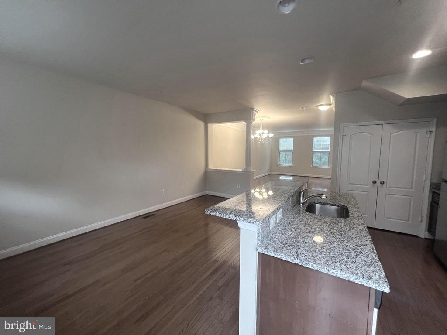
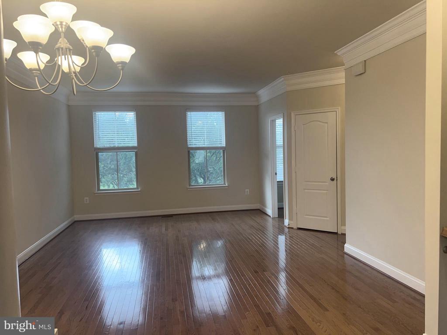
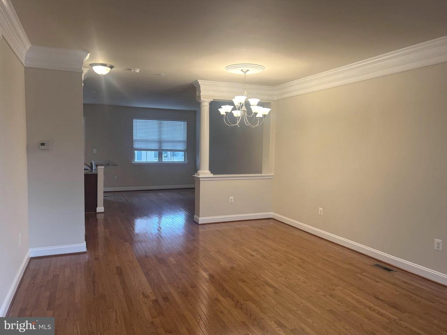
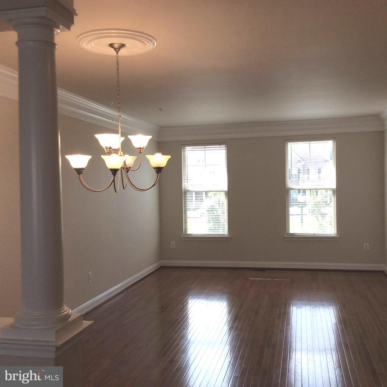
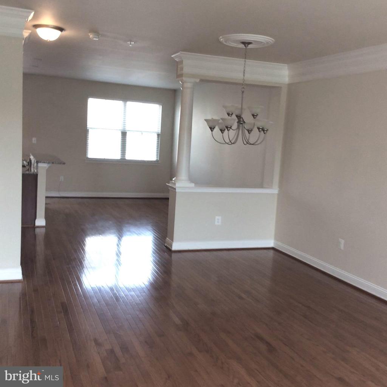
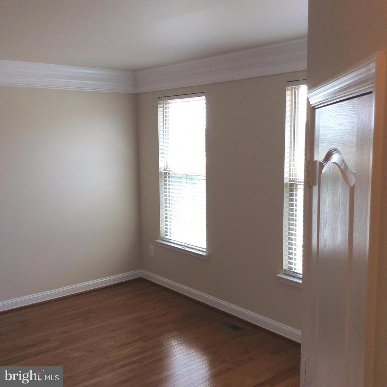
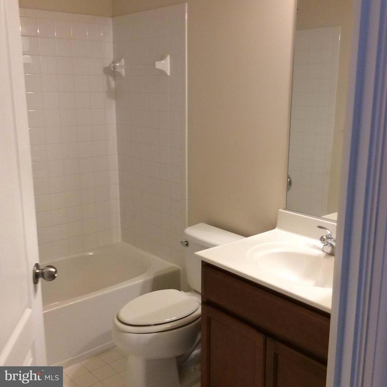
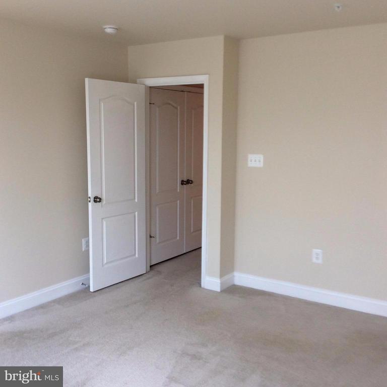
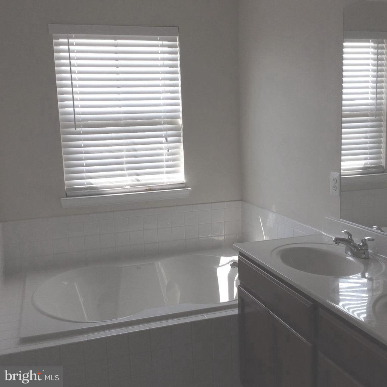
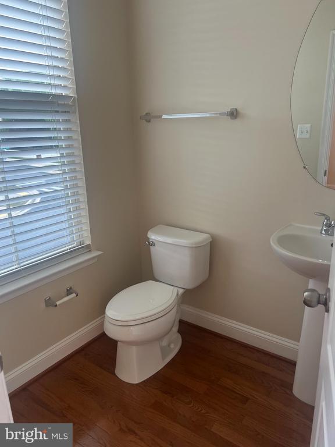
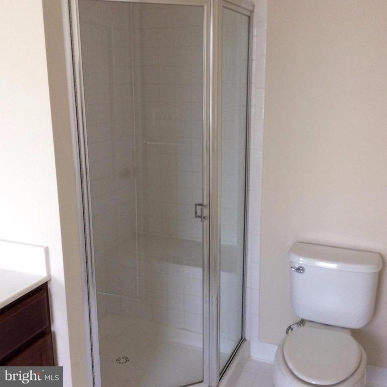
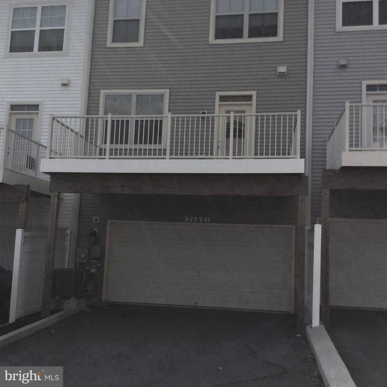
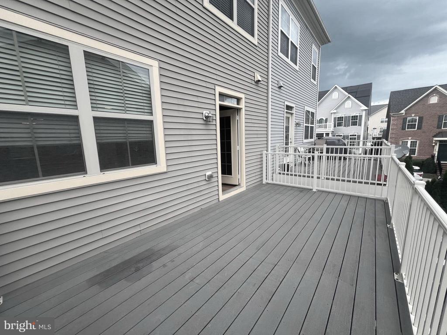
Welcome to this Beautiful 3 level Townhouse with 3 Bedrooms, 2 Full Bathrooms and 2 Half Bathrooms with 2 Car Garage, Hardwood Floors, New Carpet, Gourmet Eat-In Kitchen with Granite Island, SS Appliances, Great Deck, Gorgeous large park setting directly across the street & walking distance to Harris Teeter, Shopping, restaurants, parks, pool and more. Clean, fresh and like new - it doesn't get any better than this. Easy to Show!
Call to get Application from Rentspree - and details

3
beds

4
baths

2,100 Sq.Ft. LIVING AREA

1,600 Sq.Ft. lot

Teresa Burton

Teresa Burton

Features & Amenities

Interior

  • total bedrooms3
  • Total bathrooms4
  • full bathrooms2
  • half bathrooms2
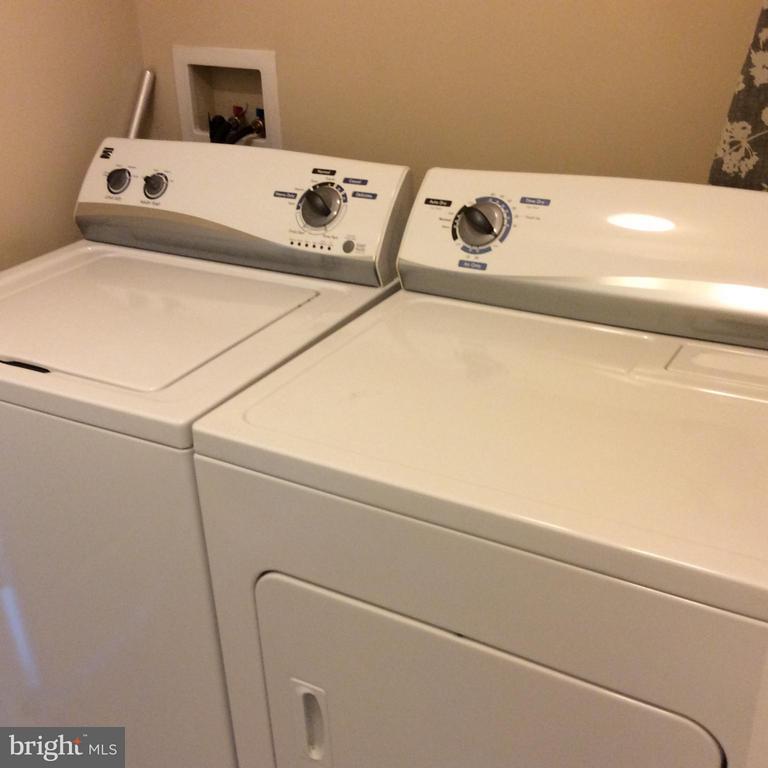
  • APPLIANCES Dishwasher, Disposal, Dryer, Exhaust Fan, Icemaker, Oven - Self Cleaning, Oven/Range - Gas, Refrigerator, Washer, Water Heater
  • other interior Features Breakfast Area, Family Room Off Kitchen, Kitchen - Table Space, Combination Dining/Living, Kitchen - Eat-In, Primary Bath(s), Upgraded Countertops, Crown Moldings, Window Treatments, Wood Floors, Floor Plan - Open

Area & Lot

  • Status Leased
  • Date Leased June 1, 2025
  • Living Area2,100 Sq.Ft.
  • Total Area2,100 Sq.Ft.
  • Lot Area1,600 Sq.Ft.
  • MLS® IDMDMC2162038
  • TypeTownhouse
  • YEAR BUILT2013
  • NeighborhoodMontgomery County
  • Architecture StylesCraftsman
  • View DescriptionGarden/Lawn
  • High SchoolCLARKSBURG
  • School DistrictMONTGOMERY COUNTY PUBLIC SCHOOLS

Exterior

  • STORIES3
  • Garage Space2.0
  • water SourcePublic
  • PoolYes - Personal
  • parkingAttached Garage
  • HEAT TYPEForced Air
  • AIR CONDITIONINGCentral A/C
  • sewerPublic Sewer
  • SubstructureOther
  • Disability FeaturesOther
  • HOA AmenitiesCommon Grounds, Swimming Pool, Tot Lots/Playground

Financial

  • Lease Price$3,075/mo
  • Zoning RESIDENTIAL

Montgomery County

39.1547° N, 77.2405° W

Explore

Where Your Real Estate Journey Begins

Looking for a real estate agent who truly listens to your needs and knows how to market your home effectively? Let’s work together to make your real estate goals a reality. Contact me today!

Follow Me on Instagram